Sign In or Create a Free Account to see full details of this property
Key Facts
Key facts for 7259 Sills Road
Property Type
House, 2-Storey
Parking
None 0 garage, 2 parking
MLS #
W14113058
Size
1100-1500 sqft
Basement
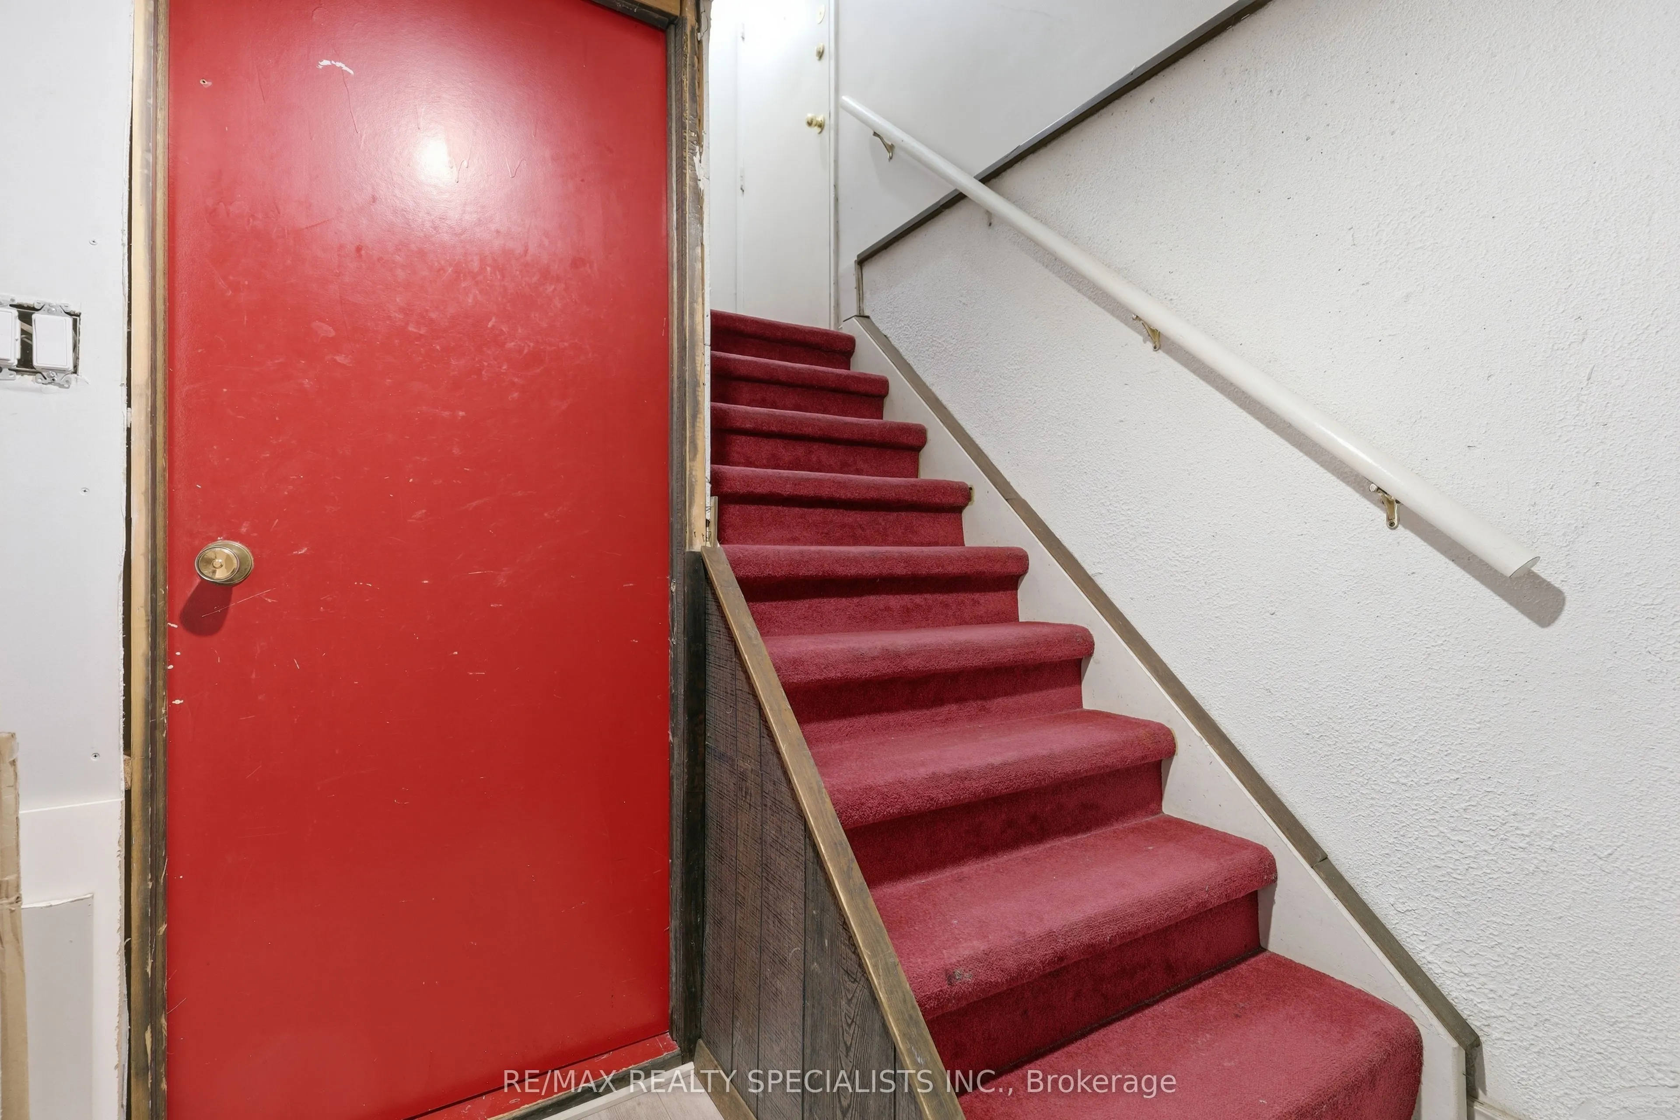
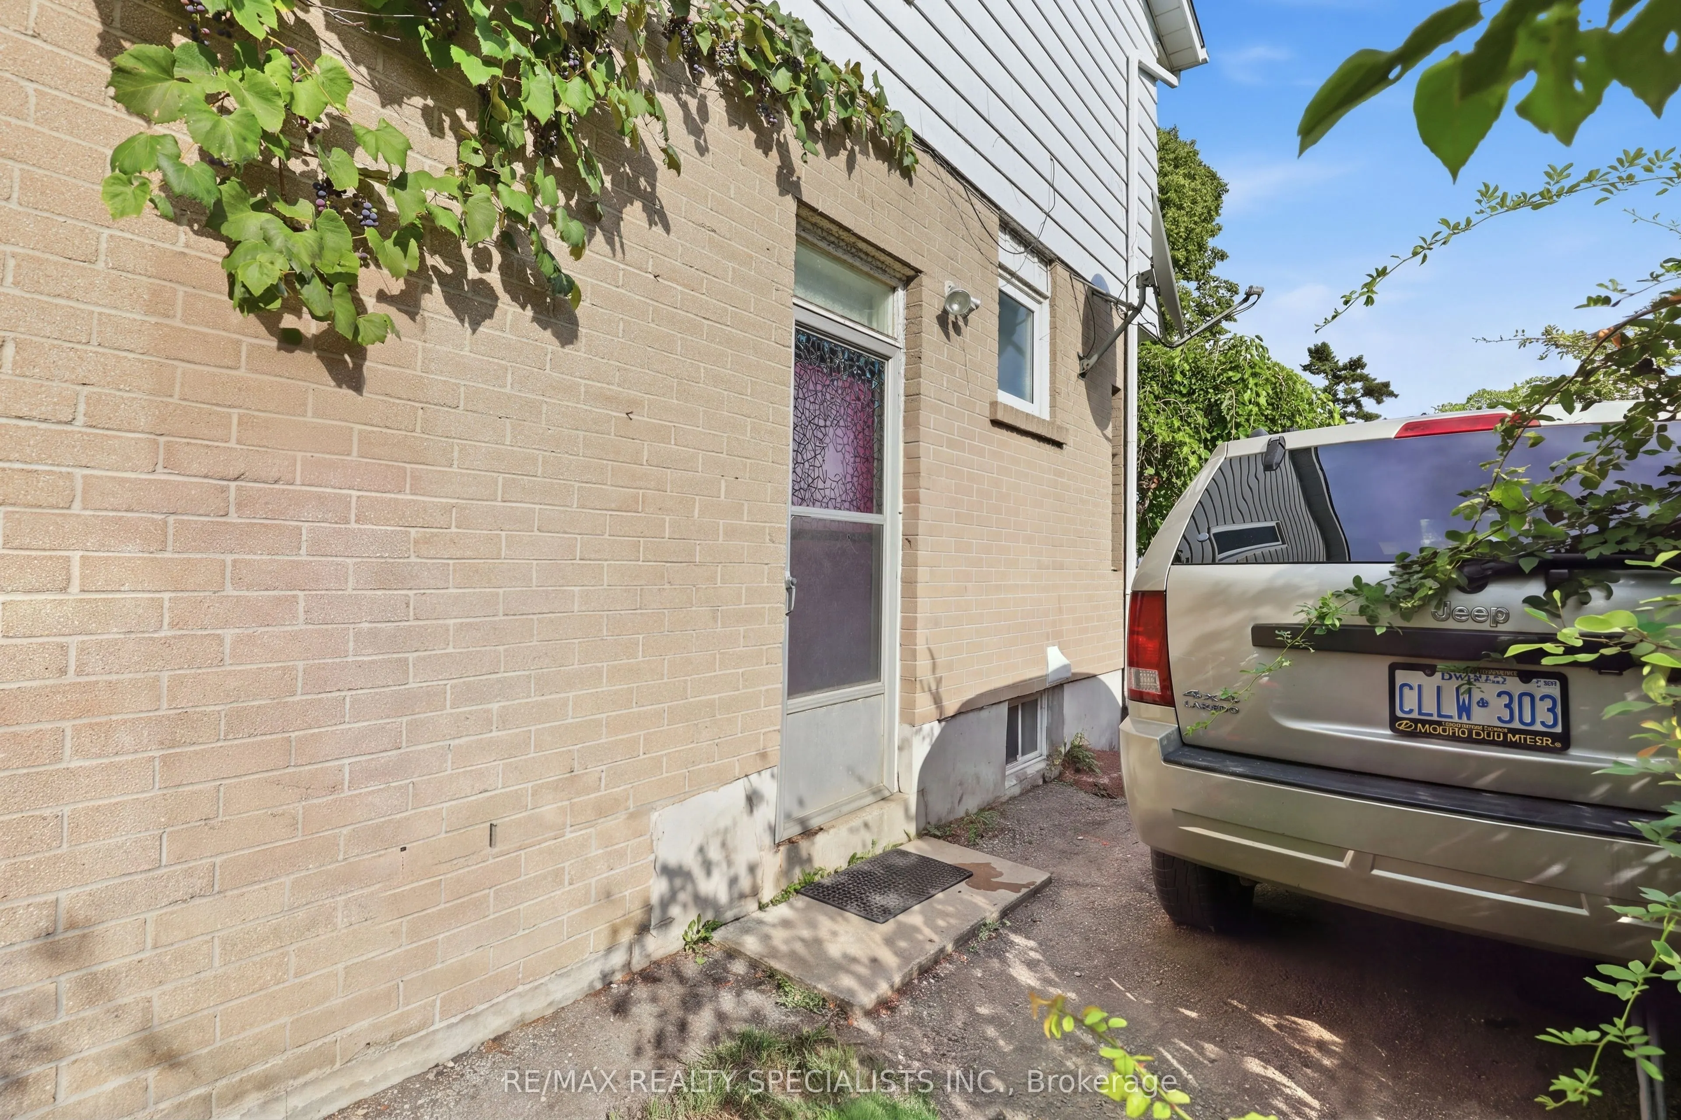
Apartment,Separate Entrance
Listed on
2026-10-23
Lot size
30 x 125.15
Tax
$4,187.14 /yr
Days on Market
1
Approximate Age
-
Maintenance Fee
-
Description
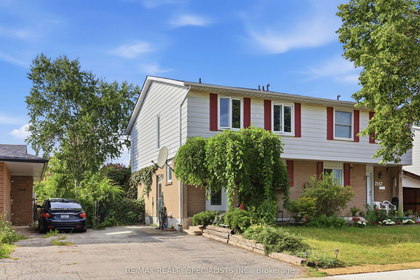
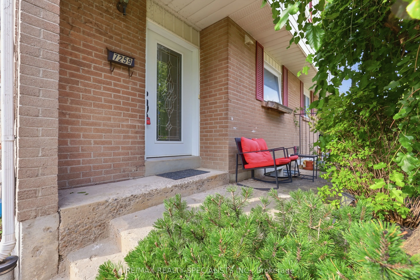
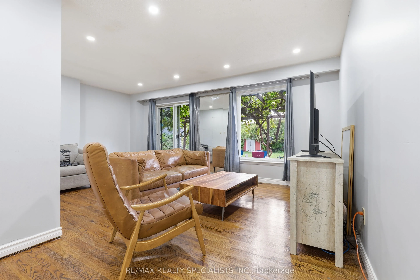
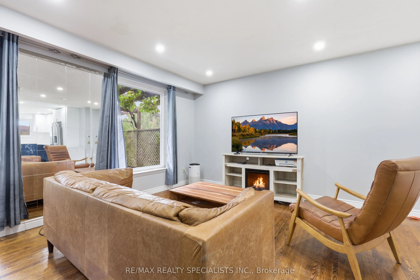
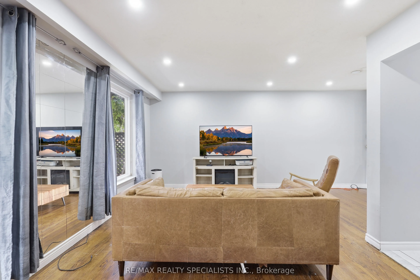
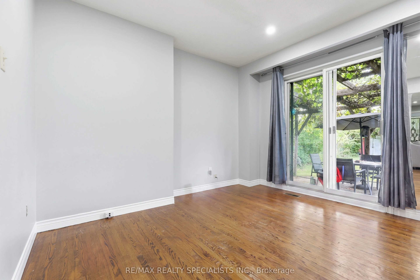
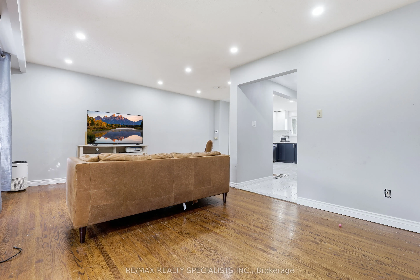
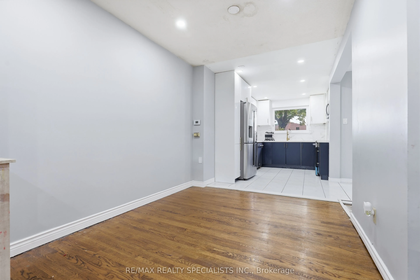
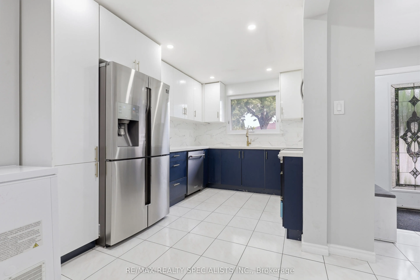
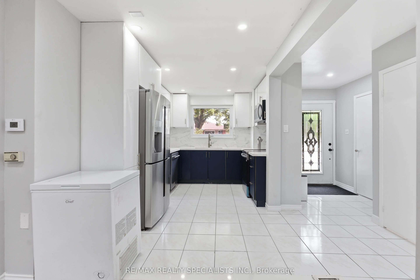
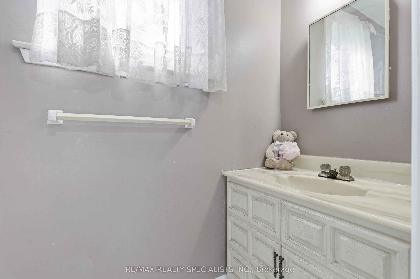
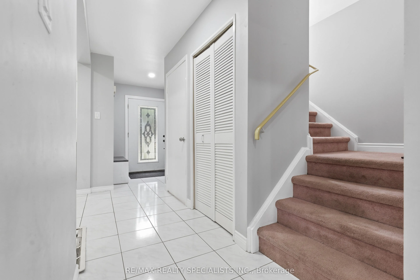
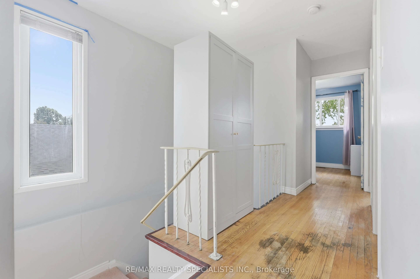
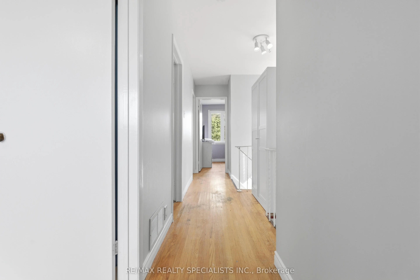
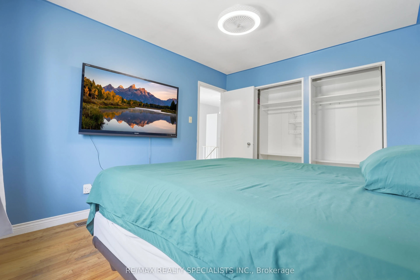
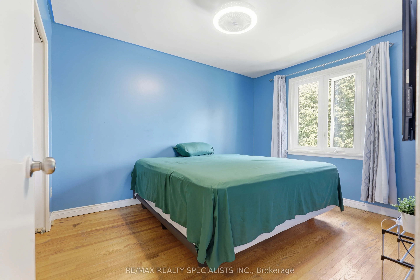
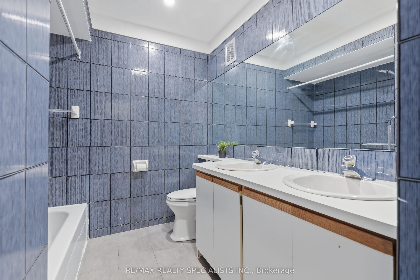
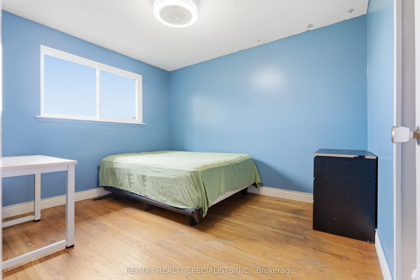
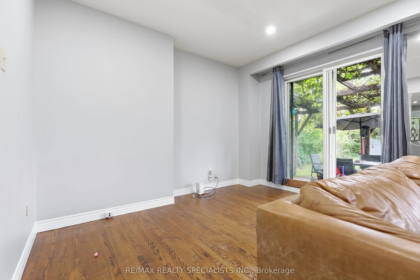
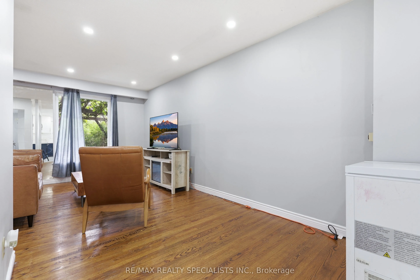
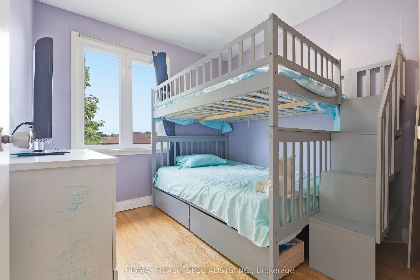
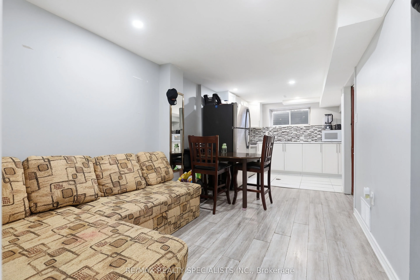
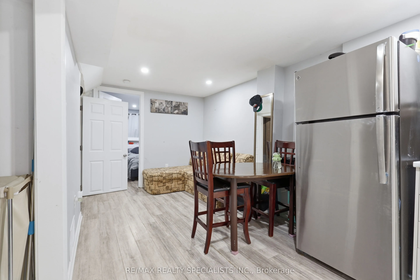
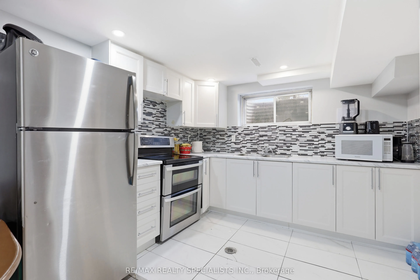
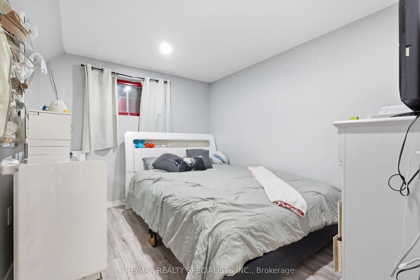
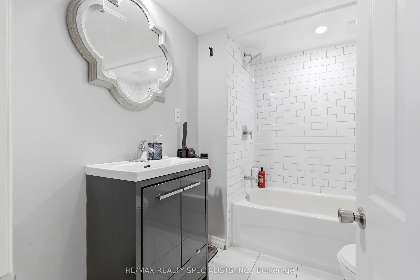
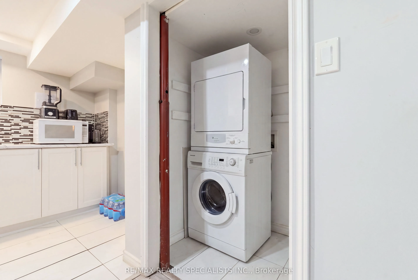
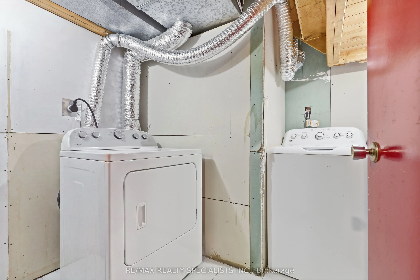
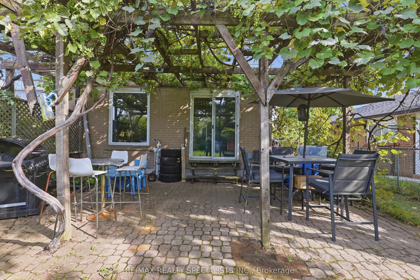
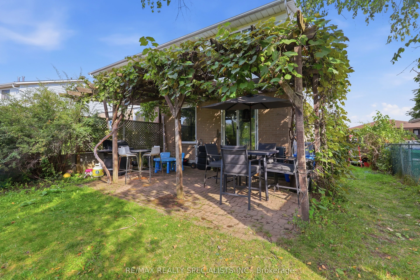
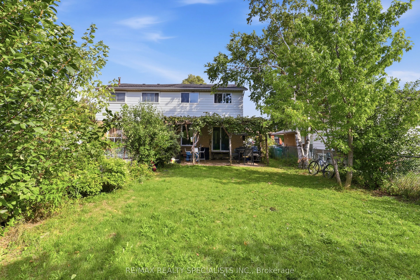
Situated on a quiet lot in Mississauga's Malton community, this 2-storey semi-detached home offers four bedrooms, two bathrooms on the upper two levels and approximately 1,500 square feet of living space. The home is Perfect for a growing family or additional income to assist with mortgage payments ...if needed and comes with Hardwood flooring extends throughout the main and upper levels. Walk into an open concept living and dining room combination and walk-out to the great sized backyard. Enjoy entertaining in the new Modern kitchen with beautiful Stainless Steel appliances (fridge, stove, dishwasher). The upper level hosts four well-proportioned bedrooms, providing comfortable accommodation for a growing family. The home is perfect for a growing family with a separate entrance and an in-law suite situated in the basement that includes a new modern kitchen with Stainless Steel appliances, a large bedroom and a separate laundry. The property includes a side entrance and a private driveway with parking for two vehicles. The location provides walking access to schools, restaurants, places of worship, retail, Malton GO Station, and multiple parks, and driving proximity to Pearson Airport and Highways 427, 407, 401, and 410; a well-served, transit-accessible neighbourhood with strong rental demand and appreciation potential. HWT (24), AC (24), Furnace (21)
Full Property Details
Interior
Bedrooms
4
Bedrooms Plus
1
Total Bedrooms
5
Washrooms
3
Square Footage
1100-1500 sqft
Basement
Apartment,Separate Entrance
Heating Source
Gas
Heating Fuel
Forced Air
Air Conditioning
Central Air
Family Room
No
Kitchens
1
Kitchens Plus
1
Total Kitchens
2
Fireplace Features
No
Bedrooms
4
Bedrooms Plus
1
Total Bedrooms
5
Washrooms
3
Square Footage
1100-1500 sqft
Basement
Apartment,Separate Entrance
Heating Source
Gas
Heating Fuel
Forced Air
Air Conditioning
Central Air
Family Room
No
Kitchens
1
Kitchens Plus
1
Total Kitchens
2
Fireplace Features
No
Exterior
Depth
125.15
Front
30.4
Driveway
Private
Lot Size
30 x 125.15 ft
Pool
None
Parking Spaces
2
Total Parking Spaces
2.00
Parking Description
None
Garage Spaces
0
Depth
125.15
Front
30.4
Driveway
Private
Lot Size
30 x 125.15 ft
Pool
None
Parking Spaces
2
Total Parking Spaces
2.00
Parking Description
None
Garage Spaces
0
Building Description
Style
2-Storey
Home Type
House
Subtype
Semi-Detached
Property Orientation
North
Exterior Finish
Brick
Sewers
Sewers
Water Supply
Municipal
Possession Date
No Data
Style
2-Storey
Home Type
House
Subtype
Semi-Detached
Property Orientation
North
Exterior Finish
Brick
Sewers
Sewers
Water Supply
Municipal
Possession Date
No Data
Community
Community
Malton
Community
Malton
Taxes & Fees
Taxes
$4,187.14 /yr
Tax Year
2026
Occupancy
Owner+Tenant
Taxes
$4,187.14 /yr
Tax Year
2026
Occupancy
Owner+Tenant
Room Types
Bedroom
Large Window, Closet
Dimensions 8.66 x 11.19 feet
96.91 sqft
Bedroom 2
Window, Overlooks Frontyard
Dimensions 11.65 x 10.66 feet
124.19 sqft
Bedroom 3
Window, Closet
Dimensions 10.73 x 11.48 feet
123.18 sqft
Bedroom 4
Window, Closet, Hardwood Floor
Dimensions 9.42 x 8.86 feet
83.46 sqft
Dining Room
Open Concept, Combined w/Living, W/O To Yard
Dimensions 8.3 x 6.76 feet
56.11 sqft
Kitchen
-
Dimensions 12.83 x 9.12 feet
117.01 sqft
Kitchen
Modern Kitchen, Stainless Steel Appl
Dimensions 9.88 x 8.33 feet
82.3 sqft
Living Room
-
Dimensions 18.57 x 11.32 feet
210.21 sqft
Living Room
-
Dimensions 8.66 x 11.35 feet
98.29 sqft
Primary Bedroom
Double Closet, Window, Hardwood Floor
Dimensions 10.76 x 12.4 feet
133.42 sqft
Similar Properties(No results)
Mortgage Calculator
Calculate your estimated monthly mortgage payment
Price
$729,990
$
%
%
Total cost of mortgage
$0
Monthly payment
By clicking Save, we will calculate your estimated mortgage for all properties using the saved values (down payment percentage, interest rate, and amortization).
The accuracy and applicability of this calculator are not guaranteed.