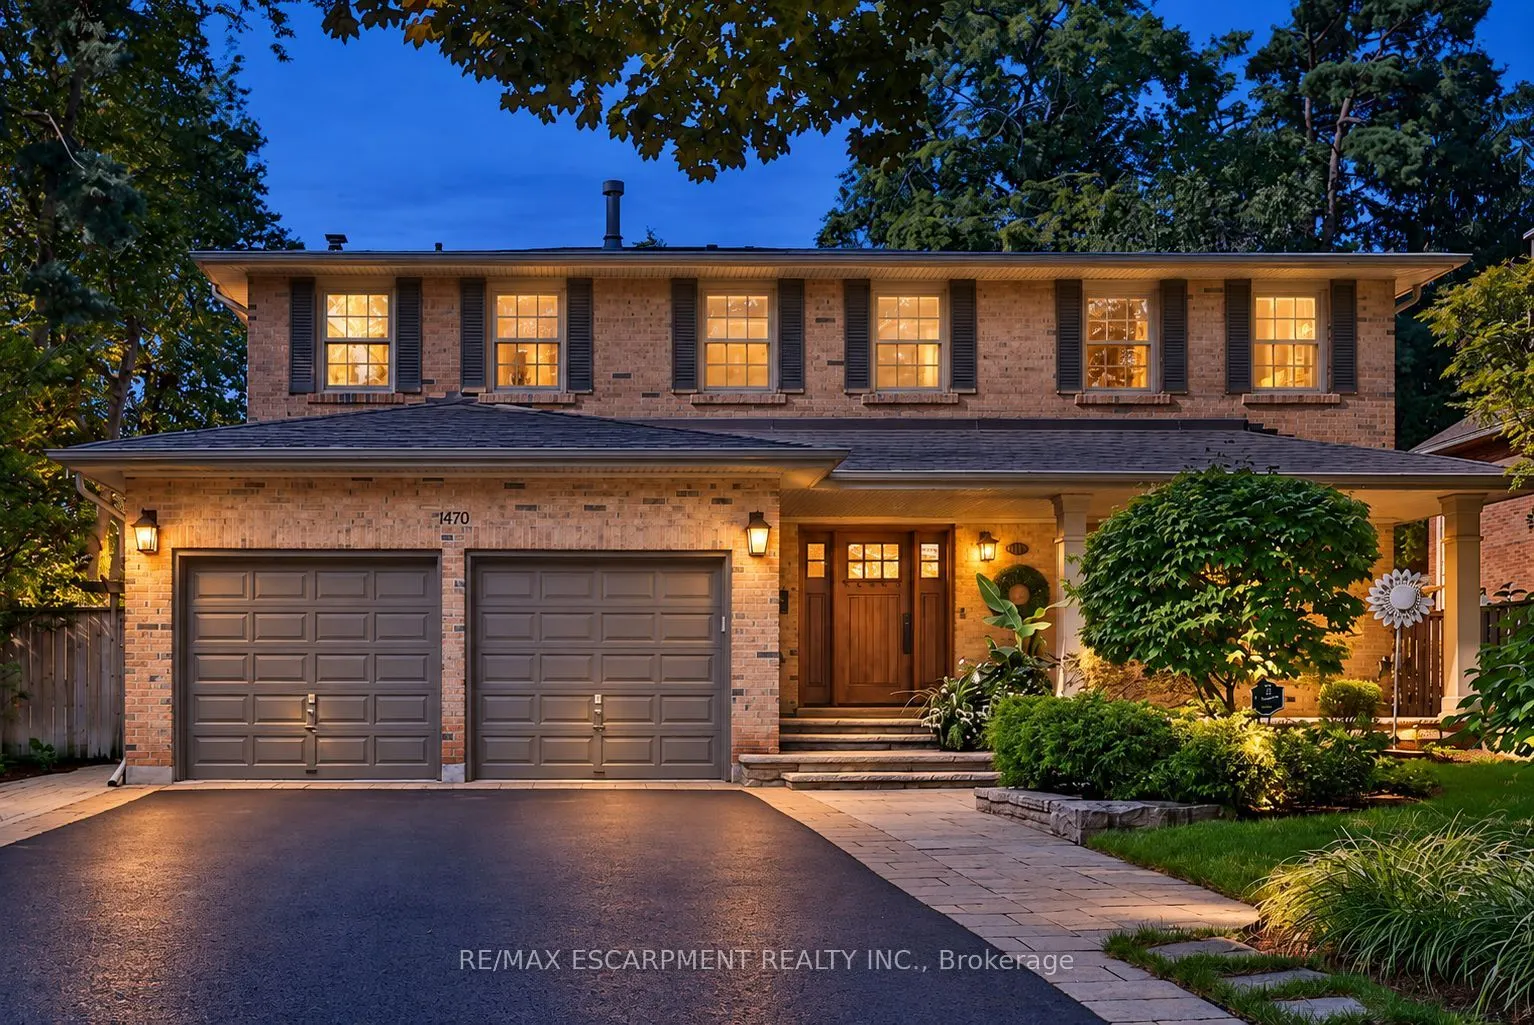
Located on a highly sought-after street in prestigious Lorne Park, 1470 Crescent Road is a meticulously maintained and beautifully updated residence offering approximately 4,000 sq. ft. of finished living space. This impressive 4+1 bedroom, 4-bathroom home features generous, thoughtfully designed pr...incipal rooms, two fireplaces and numerous recent updates throughout. The fully finished lower level provides exceptional additional living space, ideal for recreation, a home gym, office or guest accommodations. Set on a private 60 x 123 ft. lot, the backyard is a true retreat, highlighted by a saltwater inground pool and plenty of space for outdoor entertaining and relaxation. Beautifully cared for inside and out, this move-in-ready home combines comfort, functionality and pride of ownership in one of Mississauga's most desirable neighbourhoods, close to excellent schools, parks, trails, shopping, amenities and the Clarkson GO Station for convenient commuting.
Full Property Details
Interior
Bedrooms
4
Bedrooms Plus
1
Total Bedrooms
5
Washrooms
4
Square Footage
2500-3000 sqft
Basement
Full,Finished
Heating Source
Gas
Heating Fuel
Forced Air
Air Conditioning
Central Air
Family Room
Yes
Kitchens
1
Total Kitchens
1
Fireplace Features
Yes
Bedrooms
4
Bedrooms Plus
1
Total Bedrooms
5
Washrooms
4
Square Footage
2500-3000 sqft
Basement
Full,Finished
Heating Source
Gas
Heating Fuel
Forced Air
Air Conditioning
Central Air
Family Room
Yes
Kitchens
1
Total Kitchens
1
Fireplace Features
Yes
Exterior
Depth
123.33
Front
59.91
Acreage
< .50
Driveway
Private Double
Lot Size
60 x 123.33 ft
Pool
Inground,Salt
Parking Spaces
6
Total Parking Spaces
8.00
Parking Description
Attached
Garage Spaces
2
Zoning
R2
Depth
123.33
Front
59.91
Acreage
< .50
Driveway
Private Double
Lot Size
60 x 123.33 ft
Pool
Inground,Salt
Parking Spaces
6
Total Parking Spaces
8.00
Parking Description
Attached
Garage Spaces
2
Zoning
R2
Building Description
Style
2-Storey
Home Type
House
Subtype
Detached
Year Built
31-50
Property Orientation
West
Exterior Finish
Brick
Sewers
Sewers
Water Supply
Municipal
Possession Date
No Data
Style
2-Storey
Home Type
House
Subtype
Detached
Year Built
31-50
Property Orientation
West
Exterior Finish
Brick
Sewers
Sewers
Water Supply
Municipal
Possession Date
No Data
Community
Community
Lorne Park
Community
Lorne Park
Taxes & Fees
Taxes
$14,023 /yr
Tax Year
2026
Occupancy
Owner
Taxes
$14,023 /yr
Tax Year
2026
Occupancy
Owner
Room Types
Bathroom
4 Pc Ensuite
Dimensions - feet
0 sqft
Bathroom
5 Pc Bath
Dimensions - feet
0 sqft
Bedroom
-
Dimensions 10.99 x 8.99 feet
98.8 sqft
Bedroom 2
-
Dimensions 13.98 x 13.98 feet
195.44 sqft
Bedroom 3
-
Dimensions 13.98 x 13.98 feet
195.44 sqft
Bedroom 4
Hardwood Floor
Dimensions 11.98 x 9.97 feet
119.44 sqft
Dining Room
Hardwood Floor, Combined w/Living
Dimensions 11.98 x 11.98 feet
143.52 sqft
Family Room
Gas Fireplace
Dimensions 15.98 x 11.98 feet
191.44 sqft
Kitchen
Eat-in Kitchen, Breakfast Area, W/O To Pool
Dimensions 19.59 x 10.99 feet
215.29 sqft
Living Room
Hardwood Floor, Bay Window, Combined w/Dining
Dimensions 16.99 x 11.98 feet
203.54 sqft
Primary Bedroom
-
Dimensions 25 x 12.99 feet
324.75 sqft
Recreation
Hardwood Floor
Dimensions 16.99 x 11.98 feet
203.54 sqft
Similar Properties(No results)
Mortgage Calculator
Calculate your estimated monthly mortgage payment
Price
$2,397,000
$
%
%
Total cost of mortgage
$0
Monthly payment
By clicking Save, we will calculate your estimated mortgage for all properties using the saved values (down payment percentage, interest rate, and amortization).
The accuracy and applicability of this calculator are not guaranteed.