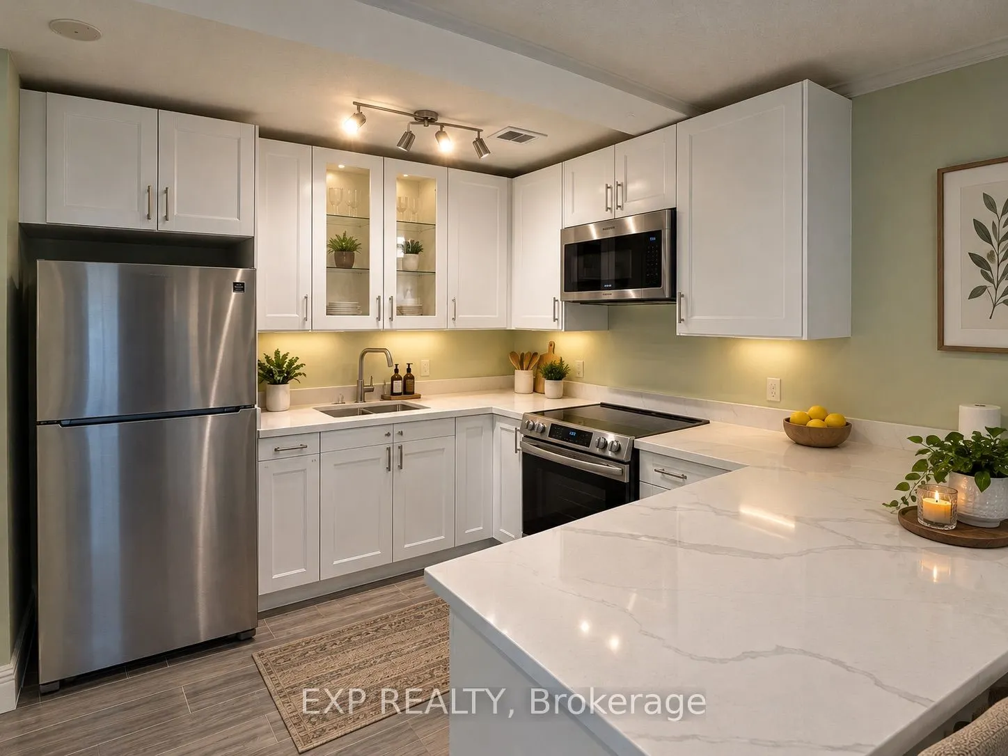
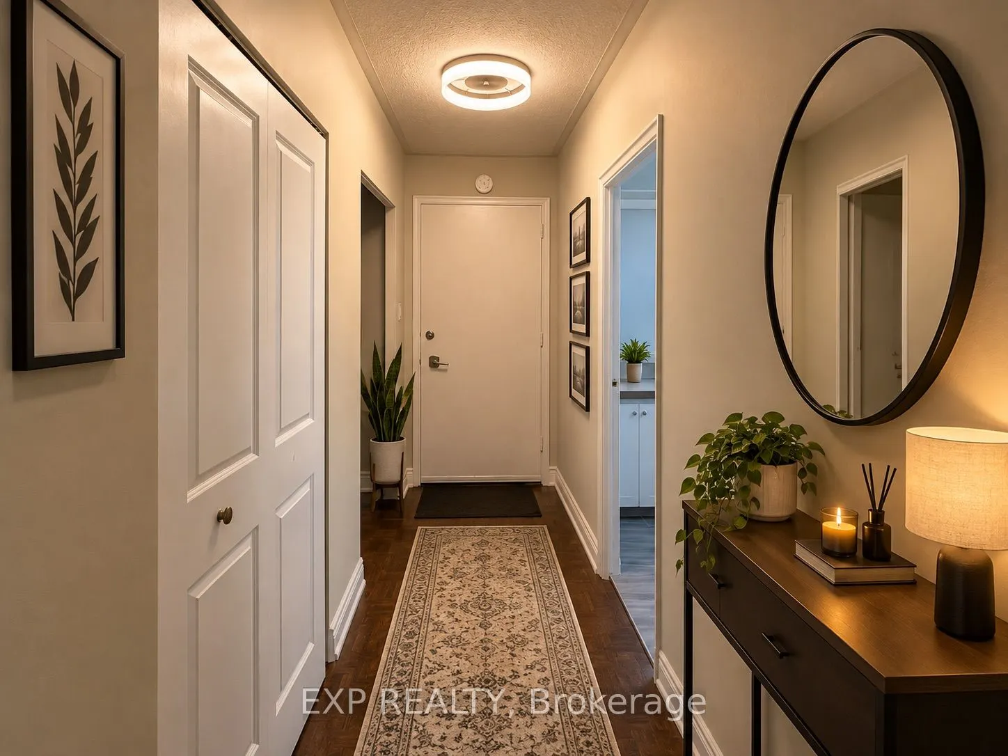
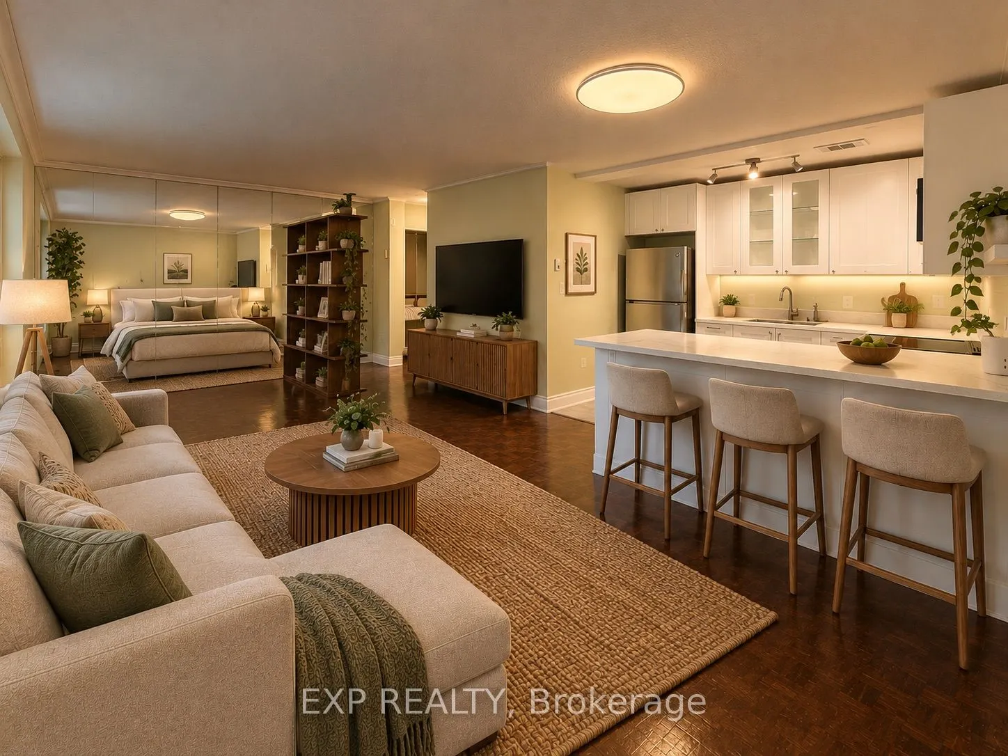
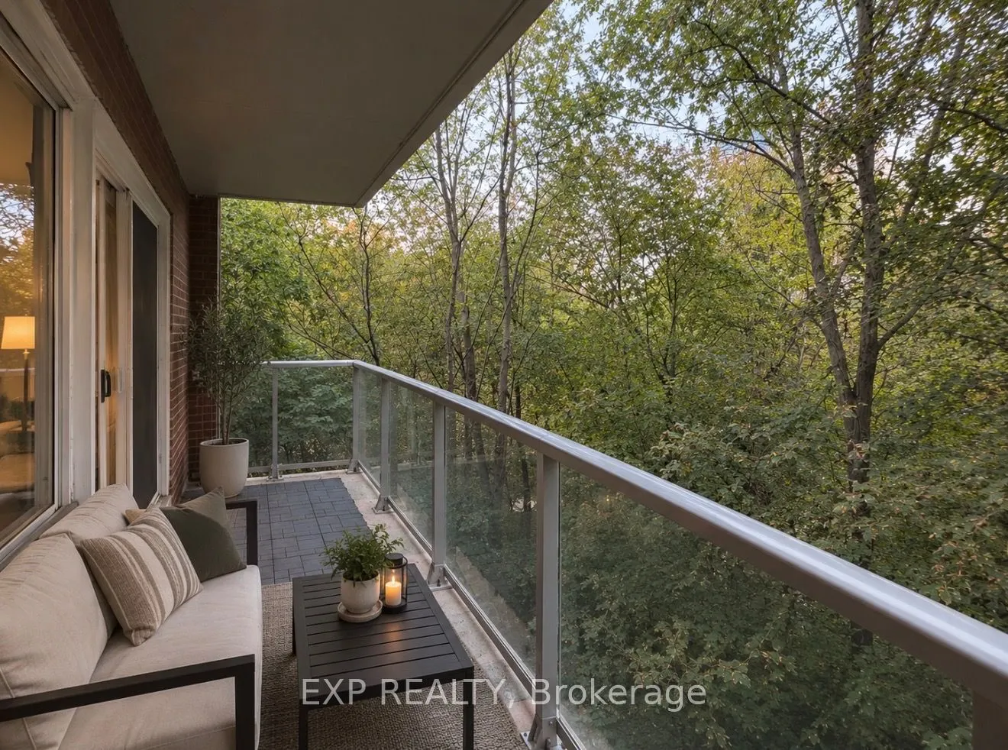
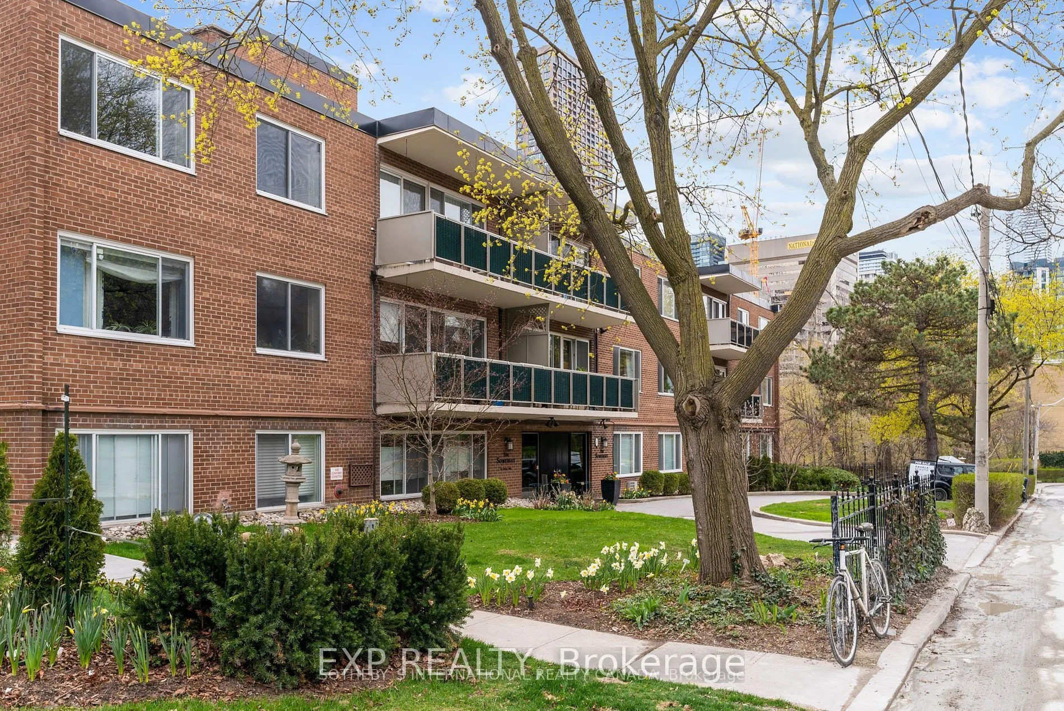
Welcome to The Somerset, ideally situated in the sought-after Rosedale neighbourhood. This unique studio boutique condo offers an exceptional opportunity to live amongst Toronto's historic and distinguished luxury homes. Bright and spacious, the suite features a generous balcony with southwest-facin...g views overlooking Toronto's skyline and surrounding greenspace. Enjoy the perfect blend of urban convenience and tranquil surroundings, just steps from the Len Road Pedestrian Bridge connecting Rosedale and North St. James Town. A well-designed studio featuring full-size appliances and an inviting open-concept layout. A rare opportunity to enjoy the best of both worlds in one of Toronto's most desirable communities.
Full Property Details
Interior
Bedrooms
0
Washrooms
1
Square Footage
0-499 sqft
Basement
None
Heating Source
Gas
Heating Fuel
Forced Air
Air Conditioning
Wall Unit
Family Room
No
Kitchens
1
Total Kitchens
1
Fireplace Features
No
Bedrooms
0
Washrooms
1
Square Footage
0-499 sqft
Basement
None
Heating Source
Gas
Heating Fuel
Forced Air
Air Conditioning
Wall Unit
Family Room
No
Kitchens
1
Total Kitchens
1
Fireplace Features
No
Exterior
Driveway
Underground
Parking Spaces
0
Total Parking Spaces
0.00
Parking Description
Underground
Garage Spaces
0
Balcony
Open
Driveway
Underground
Parking Spaces
0
Total Parking Spaces
0.00
Parking Description
Underground
Garage Spaces
0
Balcony
Open
Building Description
Style
Apartment
Home Type
Condo
Subtype
Condo Apt
Year Built
51-99
Property Orientation
South West
Exterior Finish
Brick
Possession Date
11/1/2026
Locker
Exclusive
Style
Apartment
Home Type
Condo
Subtype
Condo Apt
Year Built
51-99
Property Orientation
South West
Exterior Finish
Brick
Possession Date
11/1/2026
Locker
Exclusive
Community
Community
Rosedale-Moore Park
Community
Rosedale-Moore Park
Taxes & Fees
Occupancy
Vacant
Water
Included
Occupancy
Vacant
Water
Included
Other
Pets
Yes-with Restrictions
Pets
Yes-with Restrictions
Room Types
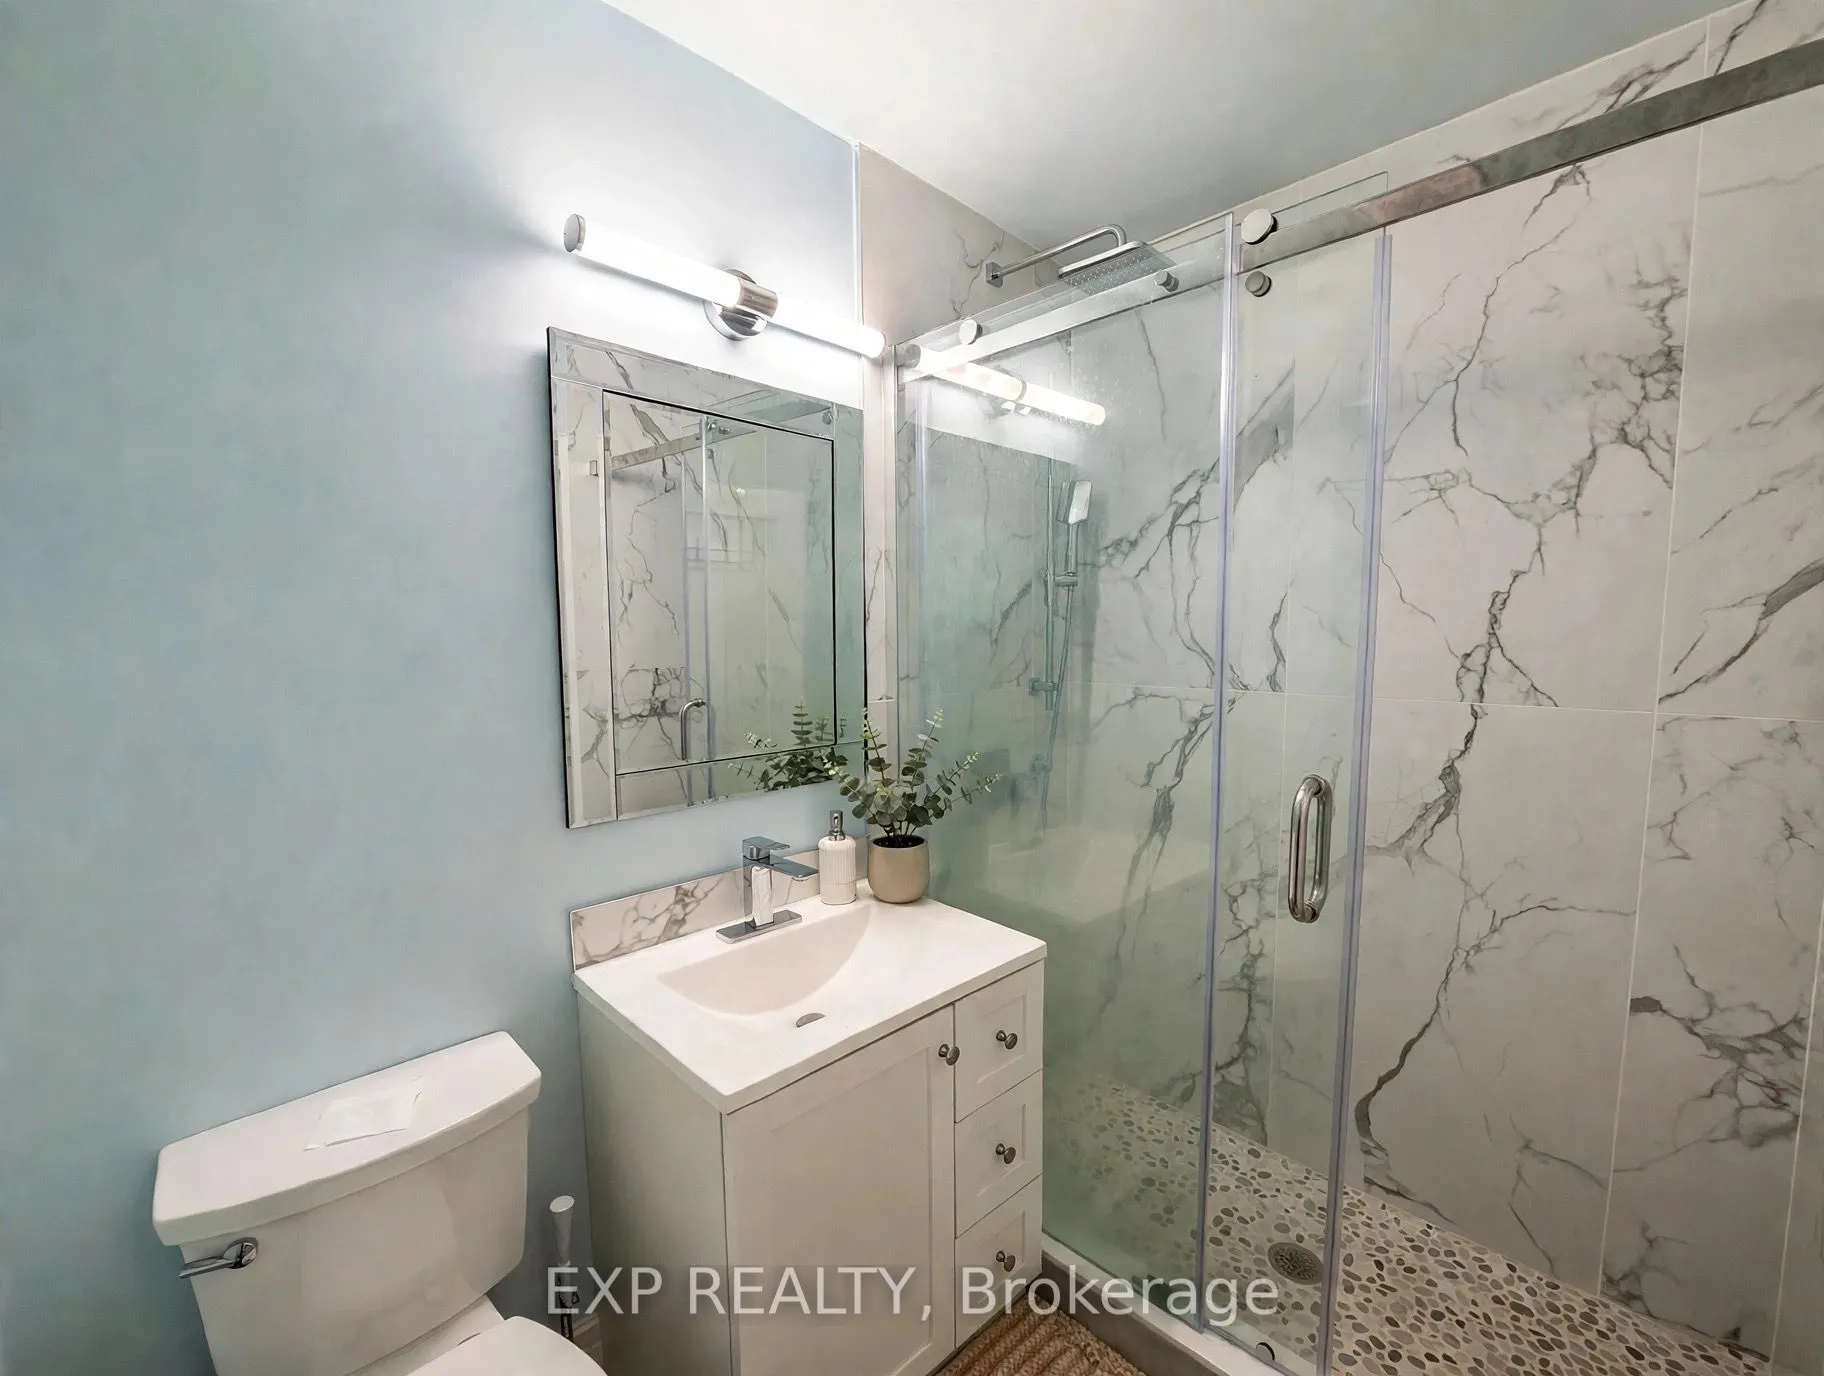
Bathroom
4 Pc Bath, Tile Floor, B/I Shelves
Dimensions 4.53 x 7.15 feet
32.39 sqft
Foyer
Double Closet, Broadloom
Dimensions 3.61 x 8.99 feet
32.45 sqft
Kitchen
Galley Kitchen, Tile Floor
Dimensions 9.65 x 5.48 feet
52.88 sqft
Living Room
Overlook Greenbelt, W/O To Balcony, Combined w/Primary