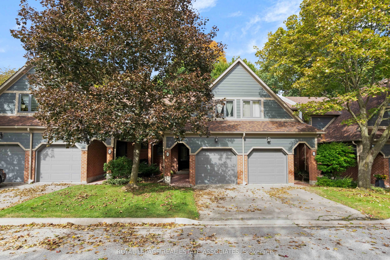
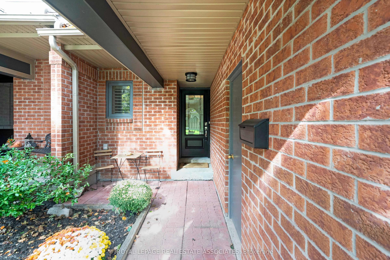
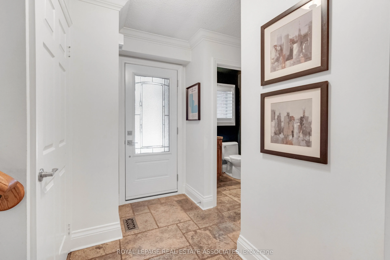
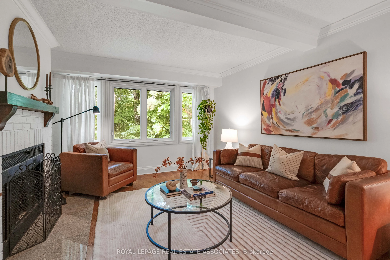
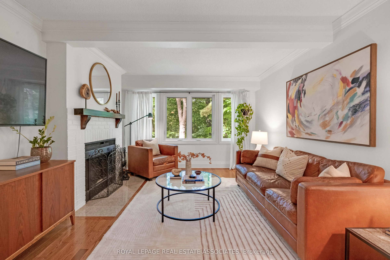
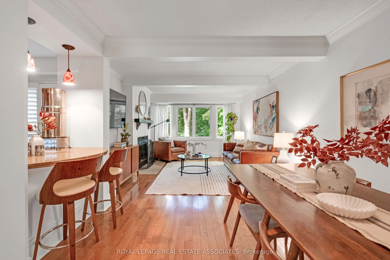
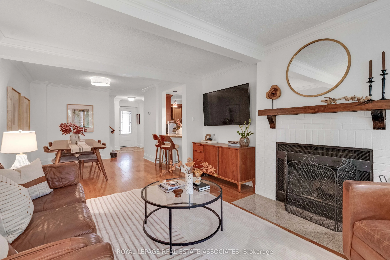
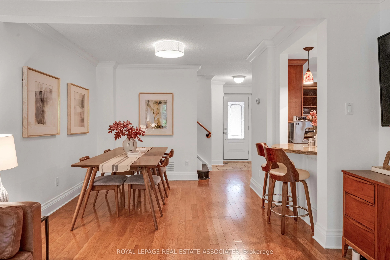
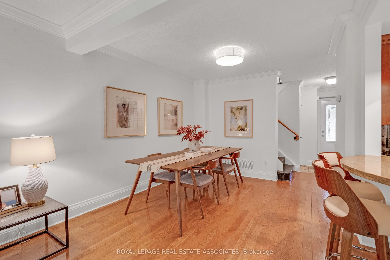
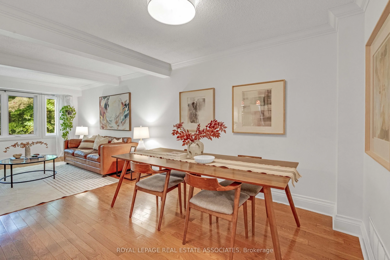
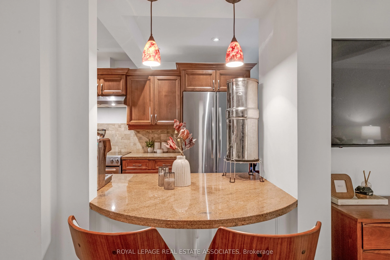
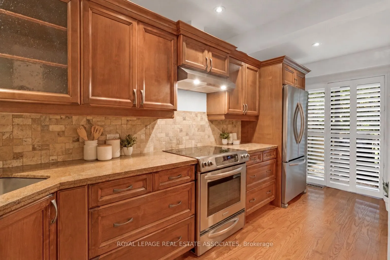
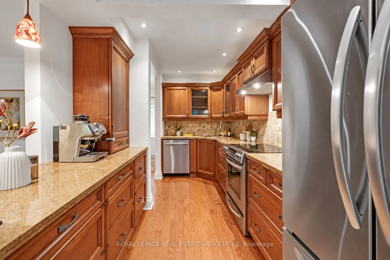
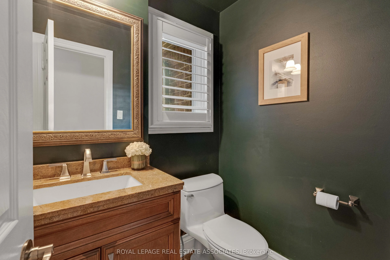
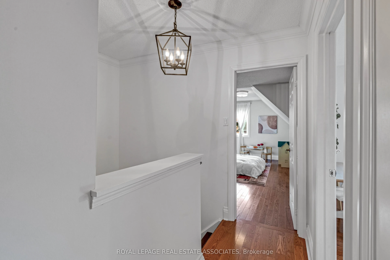
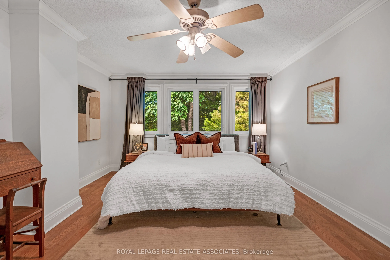
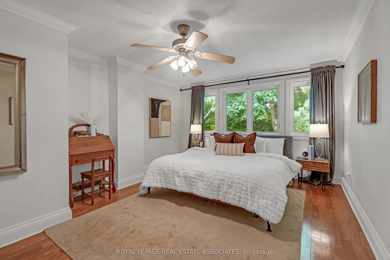
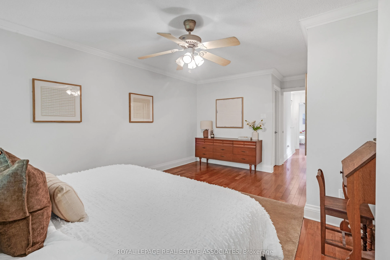
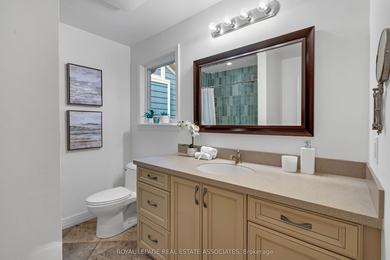
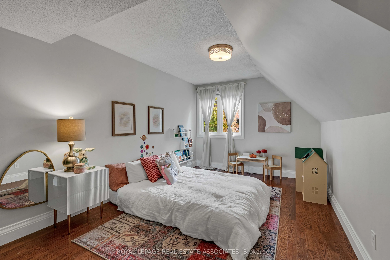
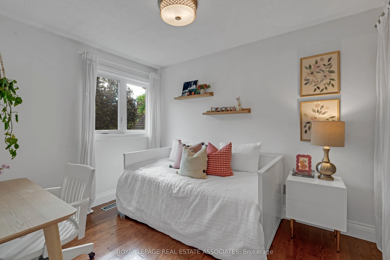
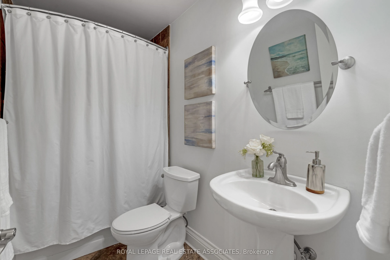
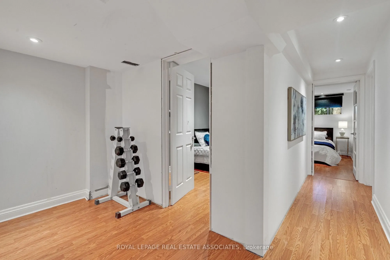
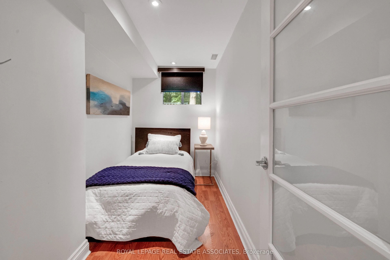
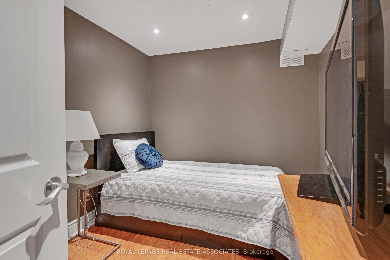
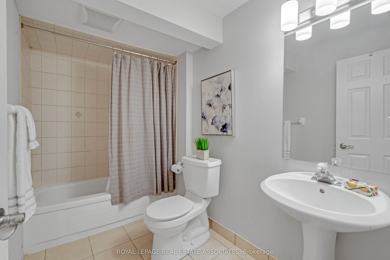
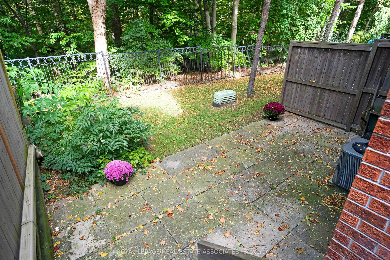
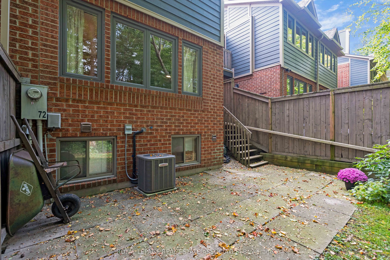
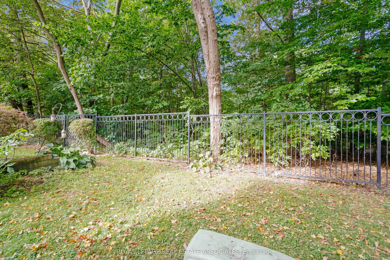
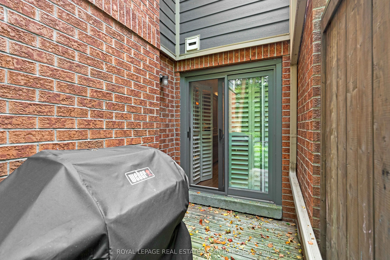
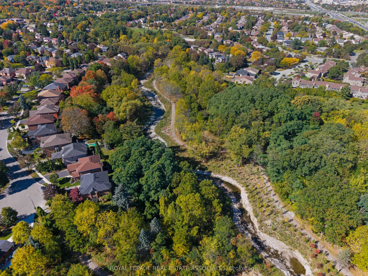
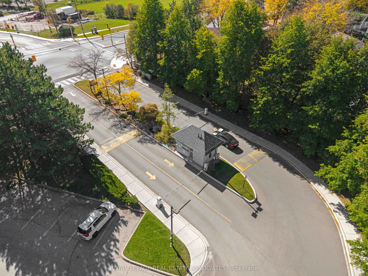
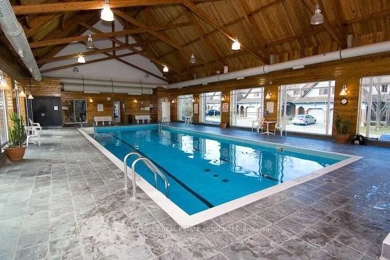
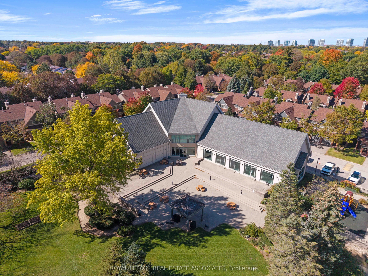
Tucked into the gated Eagle Ridge community in Erin Mills, this 3+1 bedroom townhome offers something increasingly hard to find in Mississauga: the space and privacy of a house, surrounded by mature trees and ravine, with the ease of condo living. The main floor opens into a generous living and dini...ng space where hardwood floors, crown moulding and a wood-burning fireplace give the home warmth without feeling formal. The adjoining kitchen becomes the natural everyday gathering place, with granite counters and a walkout to the patio overlooking the ravine. It is an easy extension of the home for morning coffee, summer dinners or a quiet evening surrounded by green. Upstairs, all three bedrooms are comfortably separated from the living areas. The primary feels more like a retreat, with a walk-in closet and private ensuite, while the additional bedrooms offer room for family, guests or work-from-home life. The finished lower level gives the home another layer of flexibility, with two bonus rooms and a full bathroom that can adapt as life changes, whether that means a home gym, guest space or a quieter place to work. Life at Eagle Ridge extends well beyond the front door. The 24-hour gated community has its own private recreation centre with an indoor pool, gym, sauna and racquet facilities, while the surrounding Sawmill Valley trails make it easy to trade screen time for a walk through the trees. Across Burnhamthorpe, South Common puts groceries, shops, services and transit close to home and within walking distance, and its community centre and library are currently being completely redeveloped. Erin Mills Town Centre, UTM, Credit Valley Hospital and major commuter routes are also within easy reach. It is a rare combination of greenery, security, space and everyday convenience in a neighbourhood that still feels established and residential.
Full Property Details
Interior
Bedrooms
3
Bedrooms Plus
1
Total Bedrooms
4
Washrooms
4
Square Footage
1400-1599 sqft
Basement
Finished,Full
Heating Source
Gas
Heating Fuel
Forced Air
Air Conditioning
Central Air
Family Room
No
Kitchens
1
Total Kitchens
1
Fireplace Features
Yes
Bedrooms
3
Bedrooms Plus
1
Total Bedrooms
4
Washrooms
4
Square Footage
1400-1599 sqft
Basement
Finished,Full
Heating Source
Gas
Heating Fuel
Forced Air
Air Conditioning
Central Air
Family Room
No
Kitchens
1
Total Kitchens
1
Fireplace Features
Yes
Exterior
Driveway
Private
Waterfront
None
Parking Spaces
2
Total Parking Spaces
2.00
Parking Description
Private
Garage Spaces
1
Balcony
Open
Driveway
Private
Waterfront
None
Parking Spaces
2
Total Parking Spaces
2.00
Parking Description
Private
Garage Spaces
1
Balcony
Open
Building Description
Style
2-Storey
Home Type
Condo
Subtype
Condo Townhouse
Property Orientation
North
Exterior Finish
Brick,Wood
Possession Date
No Data
Locker
Ensuite
Style
2-Storey
Home Type
Condo
Subtype
Condo Townhouse
Property Orientation
North
Exterior Finish
Brick,Wood
Possession Date
No Data
Locker
Ensuite
Community
Community
Erin Mills
Community
Erin Mills
Taxes & Fees
Taxes
$5,189.29 /yr
Tax Year
2026
Occupancy
Owner
Maintenance Fee
$770.28/mo
Common Elements
Included
Parking
Included
Building Insurance
Included
Taxes
$5,189.29 /yr
Tax Year
2026
Occupancy
Owner
Maintenance Fee
$770.28/mo
Common Elements
Included
Parking
Included
Building Insurance
Included
Other
Pets
Yes-with Restrictions
Pets
Yes-with Restrictions
Room Types
Bedroom
Broadloom, Double Closet, Closet Organizers
Dimensions 10.99 x 8.6 feet
94.51 sqft
Bedroom
Laminate, Open Concept, 4 Pc Bath
Dimensions 16.67 x 11.68 feet
194.71 sqft
Bedroom
Broadloom, Double Closet, Closet Organizers
Dimensions 17.42 x 10.07 feet
175.42 sqft
Dining Room
Open Concept, Hardwood Floor, Crown Moulding
Dimensions 25.1 x 12.07 feet
302.96 sqft
Kitchen
Stainless Steel Appl, Granite Counters, W/O To Deck
Dimensions 17.16 x 8.01 feet
137.45 sqft
Laundry
Tile Floor, Laundry Sink
Dimensions 25.33 x 6.99 feet
177.06 sqft
Living Room
Fireplace, Hardwood Floor, Overlooks Ravine
Dimensions 25.1 x 12.07 feet
302.96 sqft
Office
French Doors, Laminate, Window
Dimensions 11.58 x 5.68 feet
65.77 sqft
Primary Bedroom
3 Pc Ensuite, Walk-In Closet(s), Hardwood Floor
Dimensions 21.1 x 13.16 feet
277.68 sqft
Similar Properties(No results)
Mortgage Calculator
Calculate your estimated monthly mortgage payment
Price
$899,000
$
%
%
Total cost of mortgage
$0
Monthly payment
By clicking Save, we will calculate your estimated mortgage for all properties using the saved values (down payment percentage, interest rate, and amortization).
The accuracy and applicability of this calculator are not guaranteed.