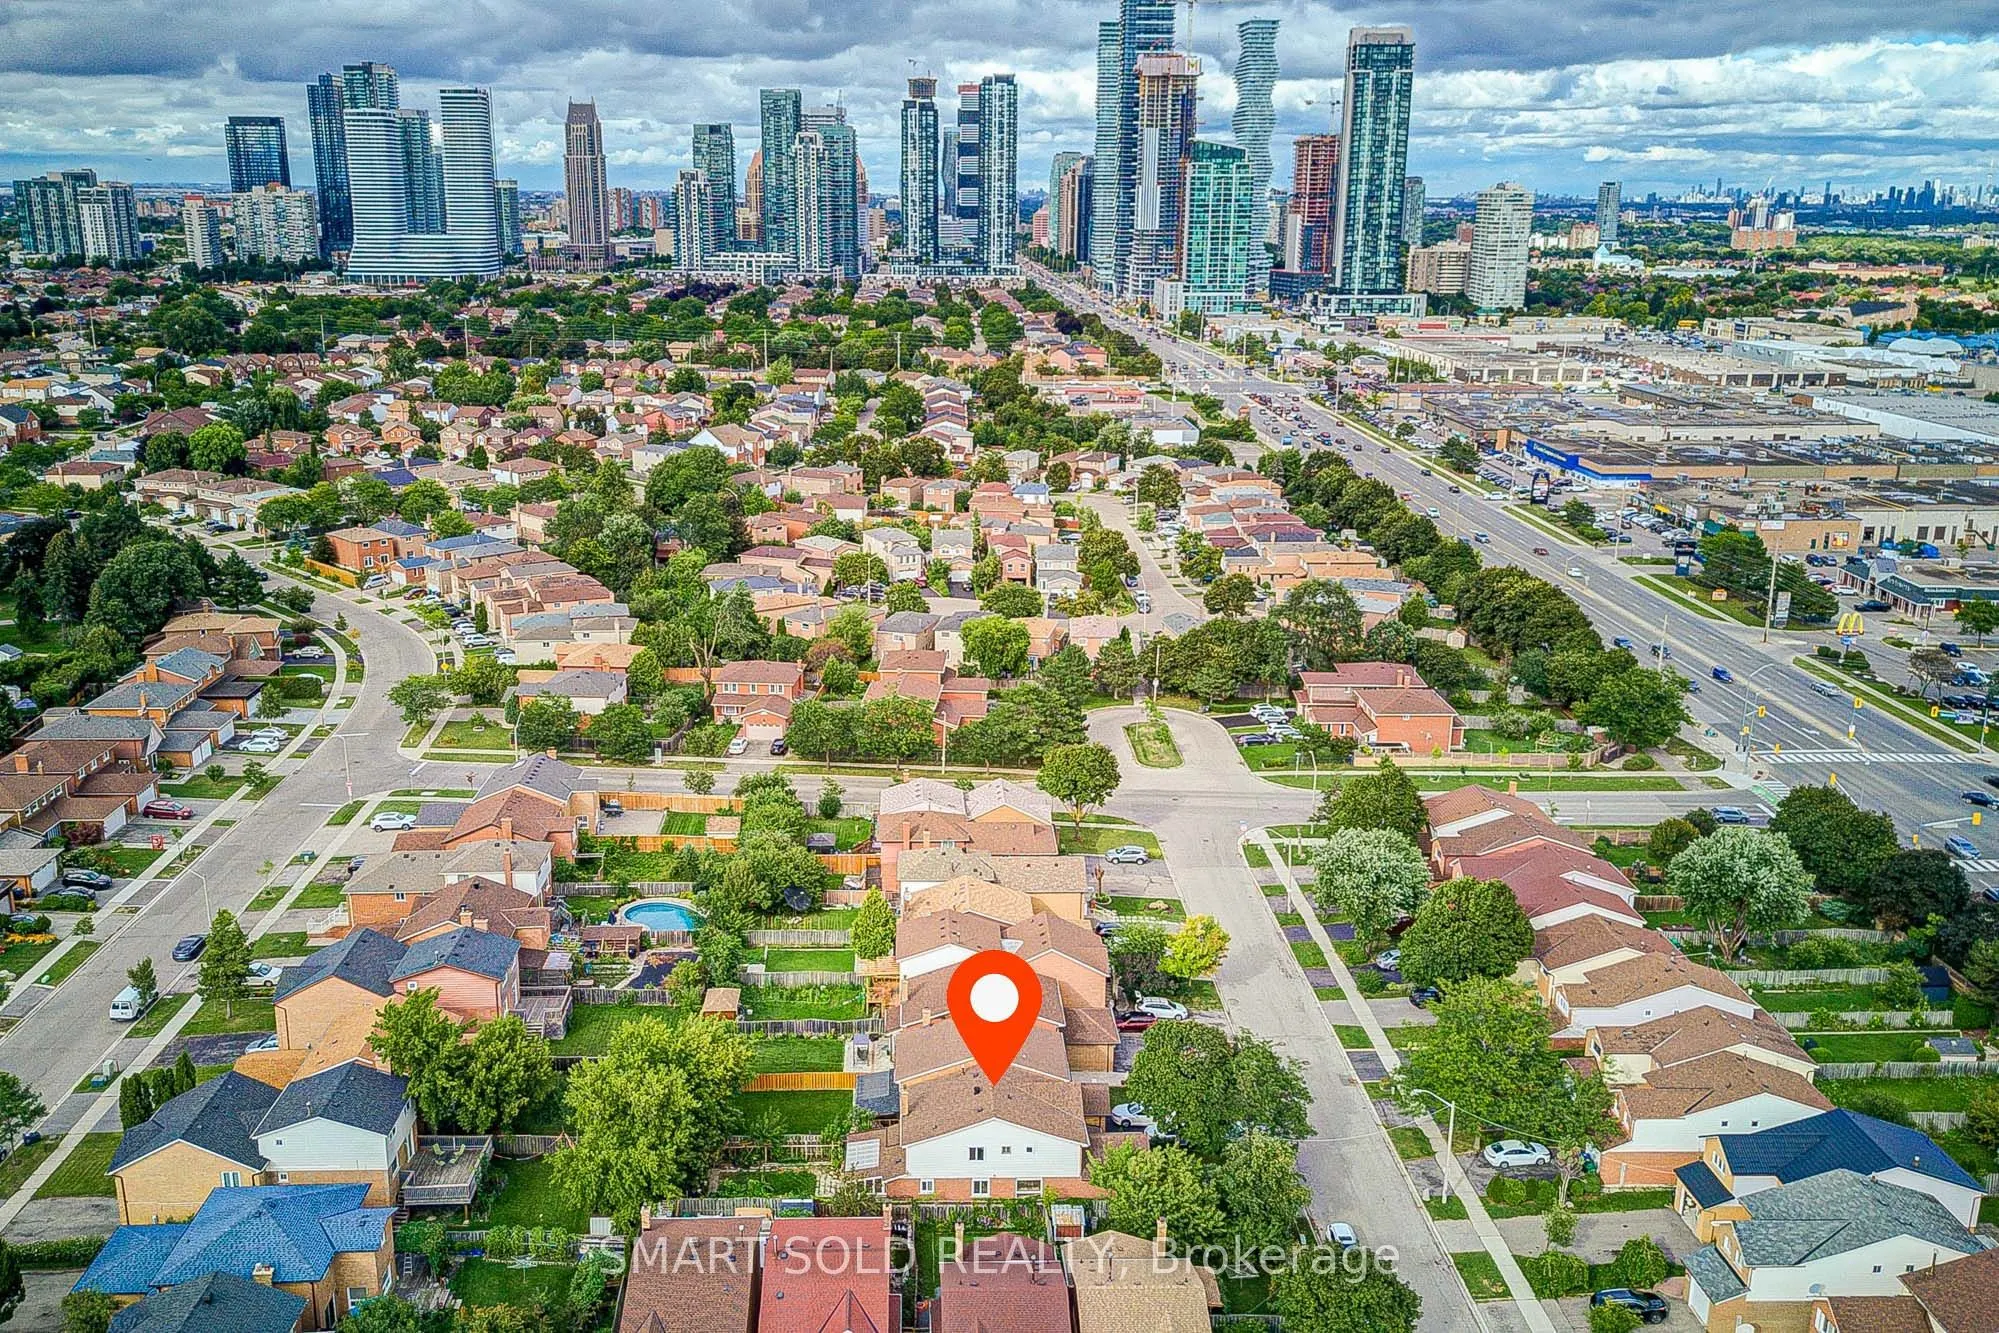
Sign In or Create a Free Account to see full details of this property
Key Facts
Key facts for 857 Messenger Meadow Drive
Property Type
House, 2-Storey
Parking
Attached 1.5 garage, 4 parking
MLS #
W13862232
Size
1500-2000 sqft
Basement
Finished
Listed on
2026-10-05
Lot size
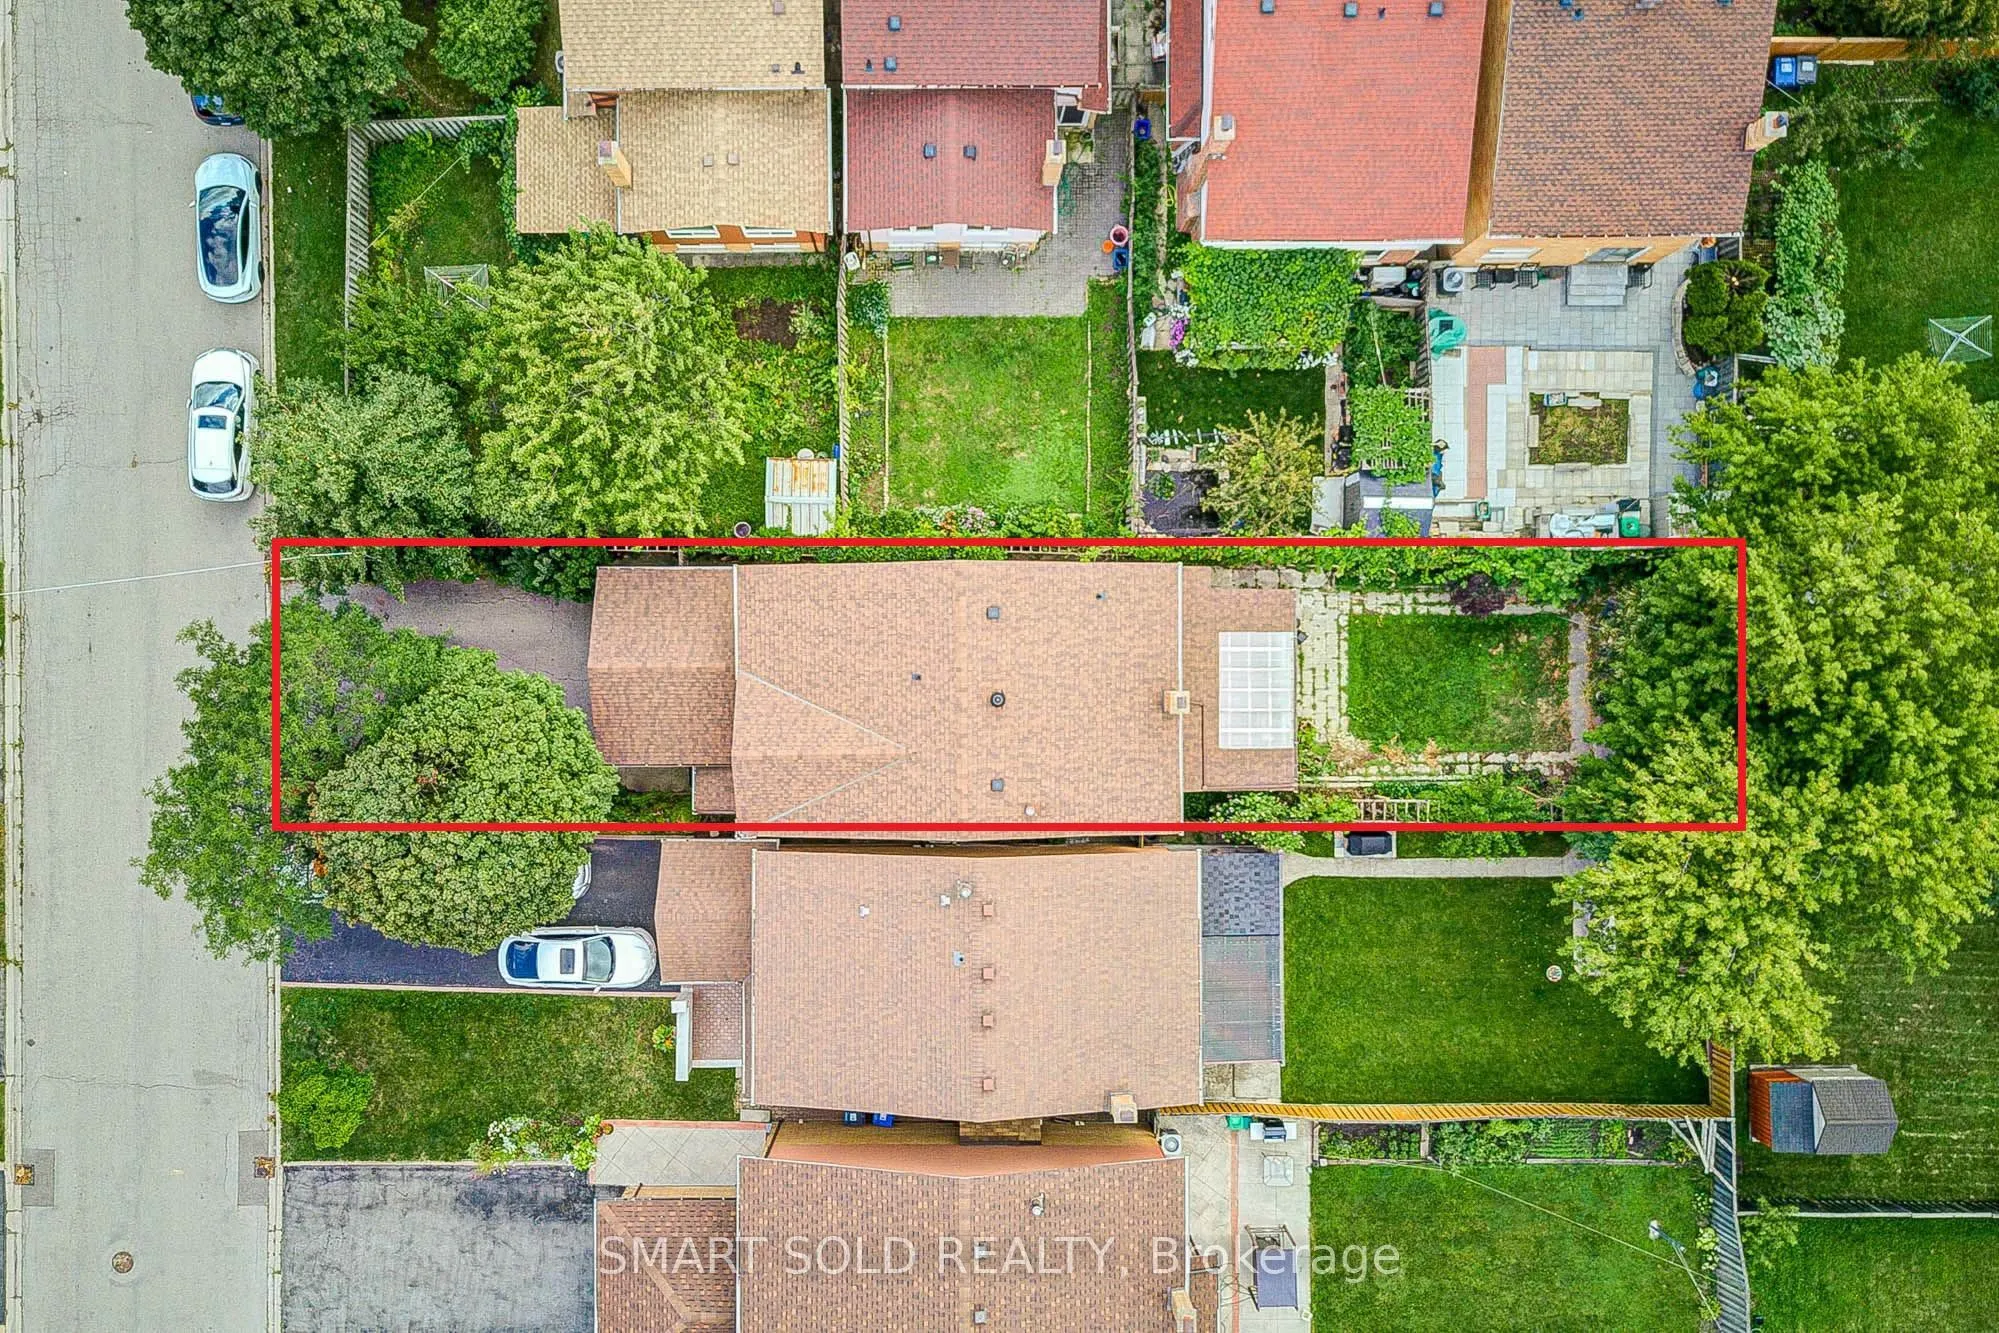
30 x 140.0
Tax
$6,254.88 /yr
Days on Market
8
Approximate Age
31-50
Maintenance Fee
-
Description
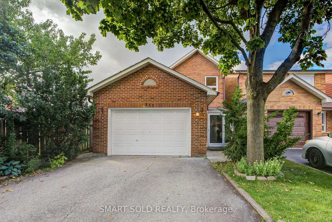
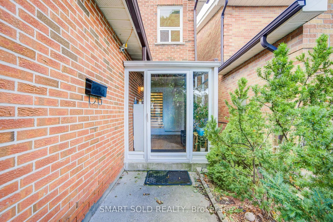
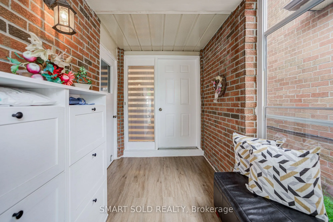
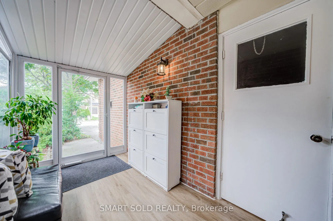
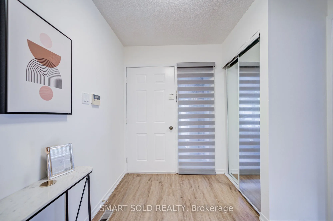
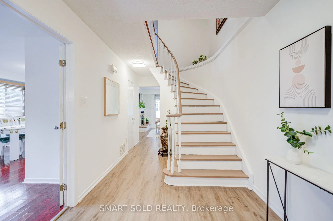
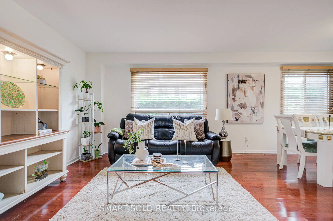
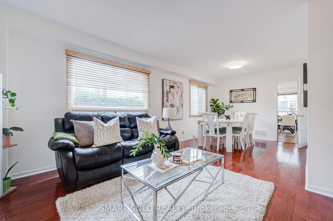
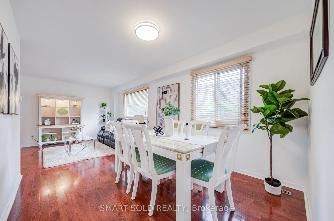
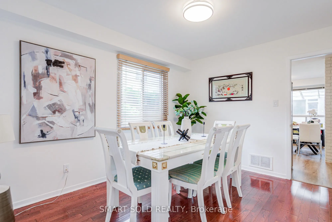
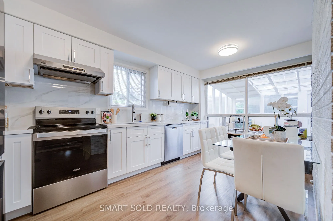
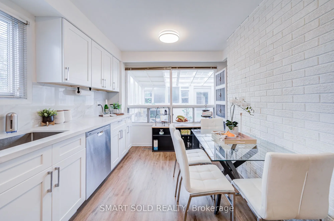
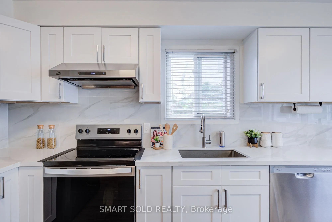
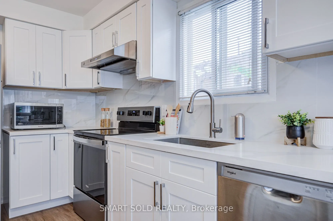
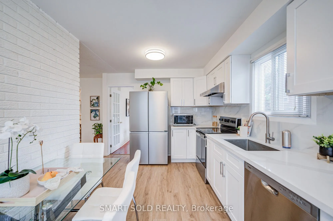
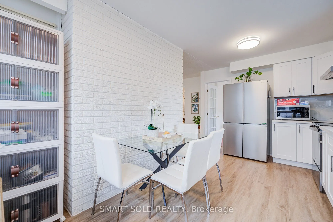
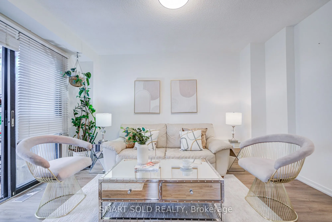
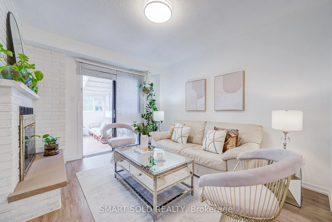
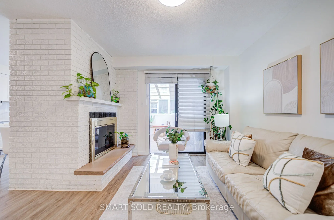
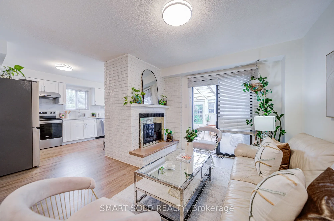
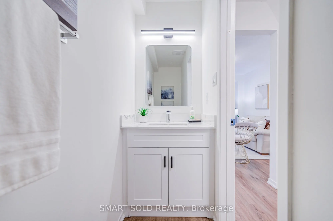
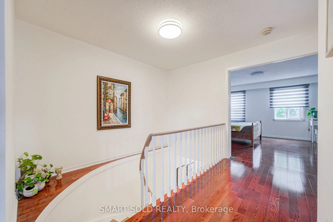
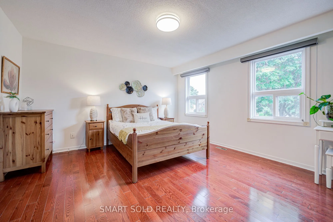
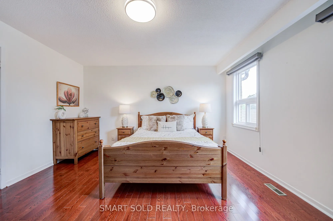
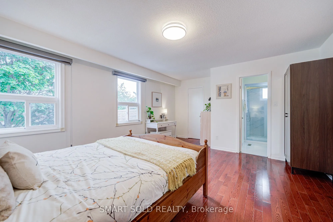
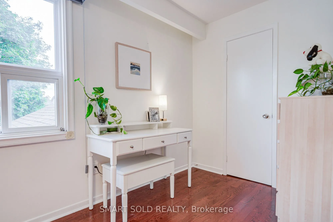
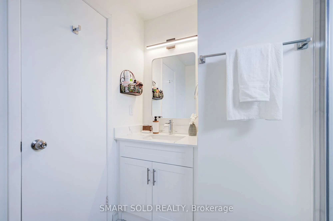
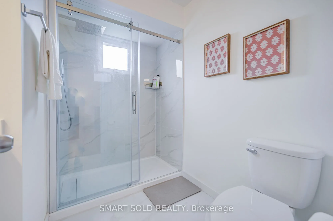
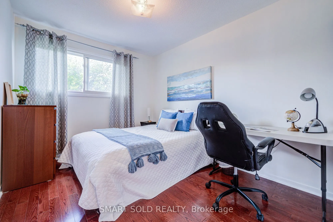
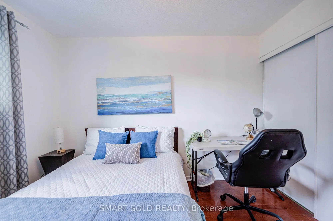
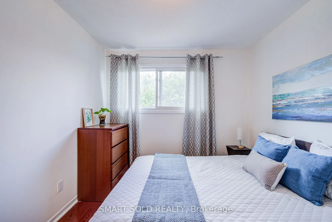
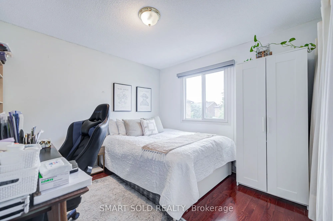
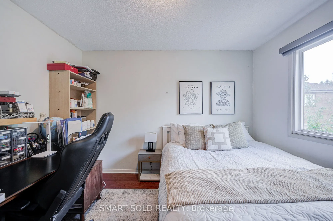
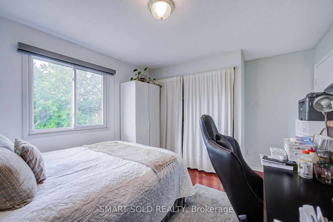
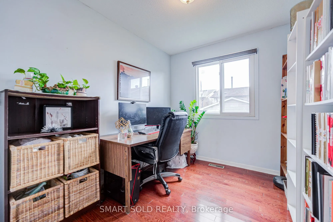
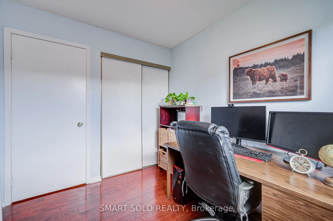
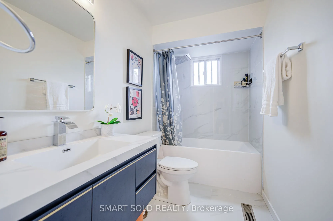
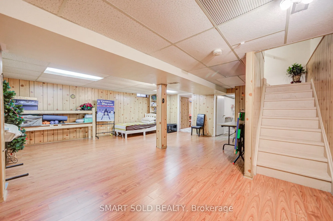
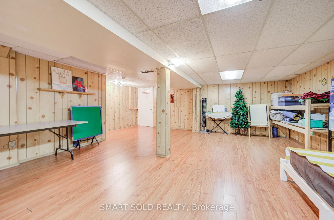
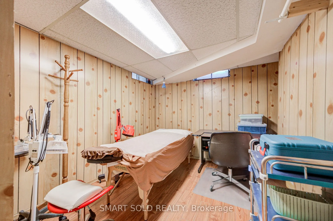
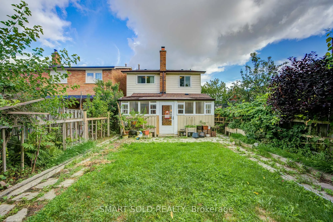
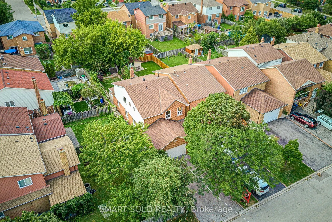
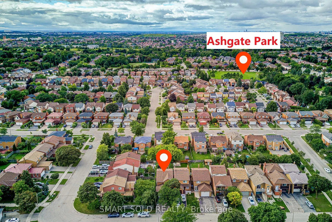
Stunning, extensively upgraded 4-bedroom detached home in the highly desirable Creditview community, situated on a quiet street. Hardwood flooring throughout the main and second levels. Bright, open-concept living and dining areas with large windows. Brand-new 2026 kitchen featuring quartz counterto...ps, customized backsplash, sleek cabinetry and stainless steel appliances, complemented by a functional breakfast area. Family room features a striking stone-accent fireplace and walkout to an extended sunroom, offering a versatile retreat with backyard views. 4 generously sized bedrooms on the second floor, including a spacious primary suite with a brand-new 3pcs ensuite and walk-in closet. The other 3 bedrooms feature large windows and excellent natural light, and share an upgraded 4pcs bathroom. Finished basement offers an open-concept recreation room and an additional bedroom, ideal for extended family or additional living space. $$$ spent on upgrades in 2026, including the kitchen, bathrooms, kitchen appliances, fresh paint, zebra blinds and upgraded LED lighting. Washer & dryer (2024); A/C (2022). Exterior features include an extended front entrance/storm room with direct access to the garage, an extended sunroom, backyard interlocking, and a garden shed. Ideally located just minutes from Square One, Sheridan College, UTM, Mississauga City Hall, restaurants, hospitals, grocery stores, Hwy 403, public transit and everyday amenities. An excellent opportunity for end-users, and multi-generational families. A must-see!**
Full Property Details
Interior
Bedrooms
4
Bedrooms Plus
1
Total Bedrooms
5
Washrooms
4
Square Footage
1500-2000 sqft
Basement
Finished
Heating Source
Gas
Heating Fuel
Forced Air
Air Conditioning
Central Air
Family Room
Yes
Kitchens
1
Total Kitchens
1
Fireplace Features
Yes
Bedrooms
4
Bedrooms Plus
1
Total Bedrooms
5
Washrooms
4
Square Footage
1500-2000 sqft
Basement
Finished
Heating Source
Gas
Heating Fuel
Forced Air
Air Conditioning
Central Air
Family Room
Yes
Kitchens
1
Total Kitchens
1
Fireplace Features
Yes
Exterior
Depth
140.0
Front
30.0
Driveway
Private
Lot Size
30 x 140.0 ft
Pool
None
Parking Spaces
4
Total Parking Spaces
5.00
Parking Description
Attached
Garage Spaces
1.5
Depth
140.0
Front
30.0
Driveway
Private
Lot Size
30 x 140.0 ft
Pool
None
Parking Spaces
4
Total Parking Spaces
5.00
Parking Description
Attached
Garage Spaces
1.5
Building Description
Style
2-Storey
Home Type
House
Subtype
Detached
Year Built
31-50
Property Orientation
North
Exterior Finish
Aluminum Siding,Brick
Sewers
Sewers
Water Supply
Municipal
Possession Date
11/15/2026
Style
2-Storey
Home Type
House
Subtype
Detached
Year Built
31-50
Property Orientation
North
Exterior Finish
Aluminum Siding,Brick
Sewers
Sewers
Water Supply
Municipal
Possession Date
11/15/2026
Community
Community
Creditview
Community
Creditview
Taxes & Fees
Taxes
$6,254.88 /yr
Tax Year
2026
Occupancy
Owner
Taxes
$6,254.88 /yr
Tax Year
2026
Occupancy
Owner
Room Types
Bedroom 2
Hardwood Floor, Large Window, Closet
Dimensions 13.12 x 11.09 feet
145.5 sqft
Bedroom 3
Hardwood Floor, Large Window, Closet
Dimensions 11.35 x 9.09 feet
103.17 sqft
Bedroom 4
Hardwood Floor, Window, Closet
Dimensions 9.71 x 7.91 feet
76.81 sqft
Bedroom 5
3 Pc Ensuite
Dimensions 11.35 x 9.09 feet
103.17 sqft
Dining Room
Hardwood Floor, Combined w/Living
Dimensions 10.56 x 9.84 feet
103.91 sqft
Family Room
Hardwood Floor, W/O To Sunroom
Dimensions 12.93 x 8.5 feet
109.9 sqft
Kitchen
Stainless Steel Appl, Quartz Counter
Dimensions 13.25 x 8.76 feet
116.07 sqft
Living Room
Hardwood Floor, Combined w/Dining
Dimensions 10.37 x 13.29 feet
137.82 sqft
Primary Bedroom
Hardwood Floor, 3 Pc Ensuite, Walk-In Closet(s)
Dimensions 17.91 x 13.48 feet
241.43 sqft
Recreation
-
Dimensions 21.13 x 21.23 feet
448.59 sqft
Similar Properties(No results)
Mortgage Calculator
Calculate your estimated monthly mortgage payment
Price
$959,000
$
%
%
Total cost of mortgage
$0
Monthly payment
By clicking Save, we will calculate your estimated mortgage for all properties using the saved values (down payment percentage, interest rate, and amortization).
The accuracy and applicability of this calculator are not guaranteed.