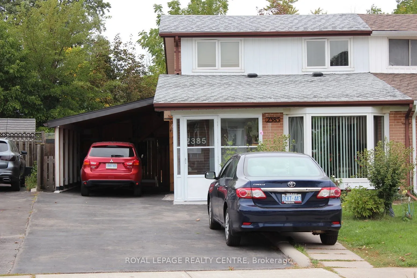
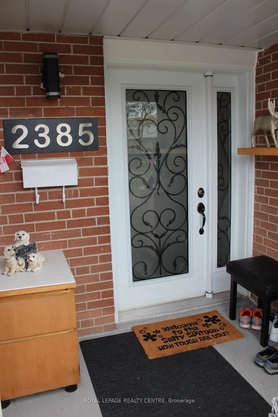
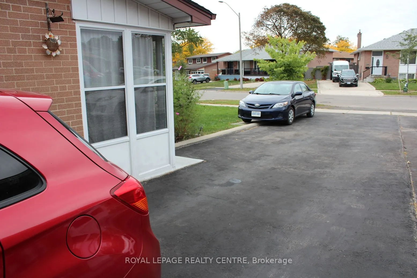
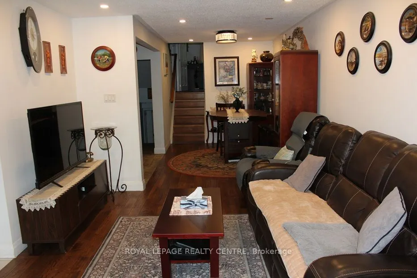
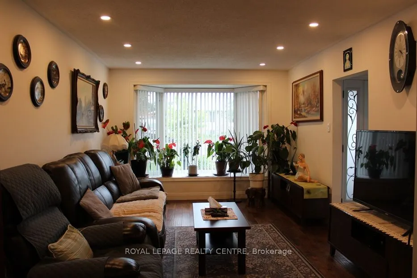
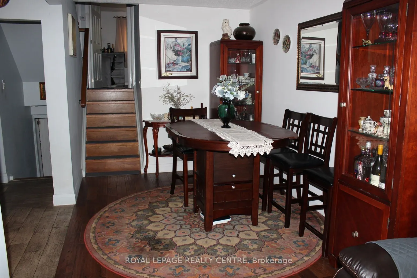
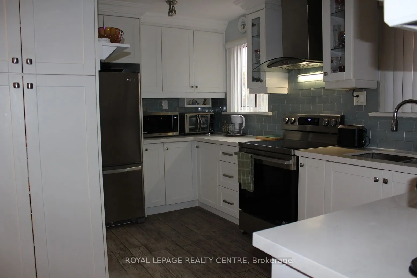
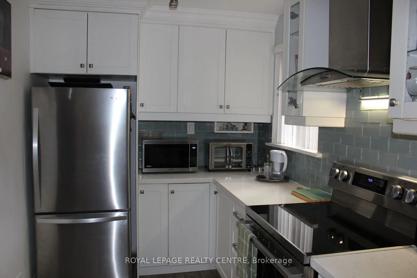
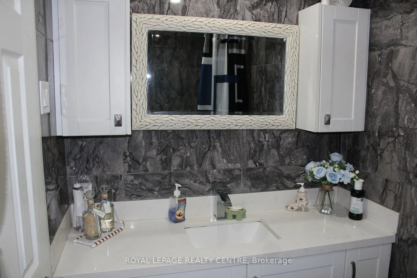
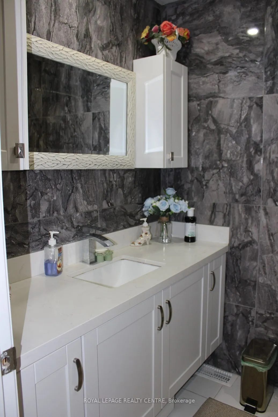
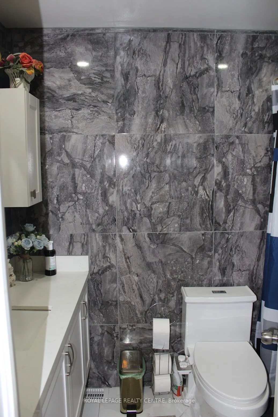
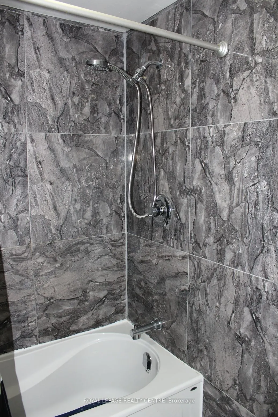
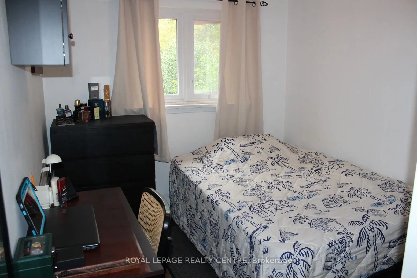
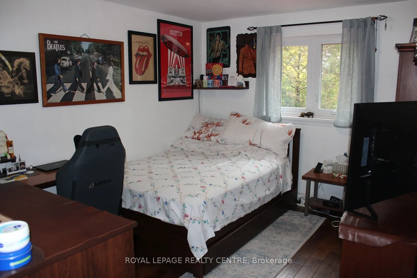
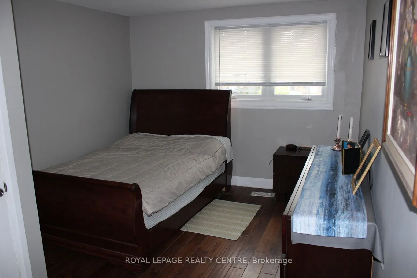
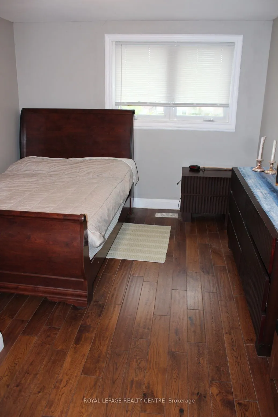
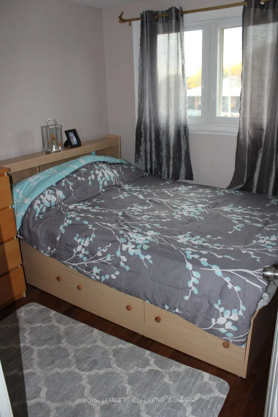
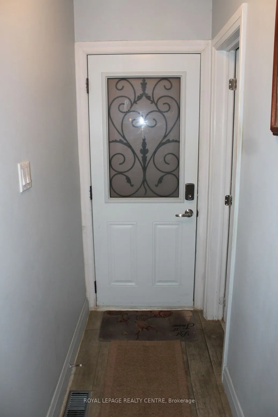
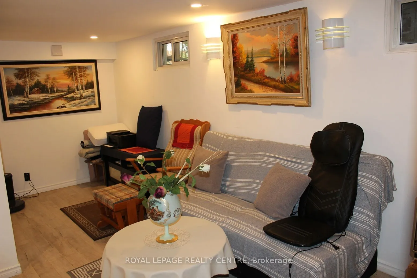
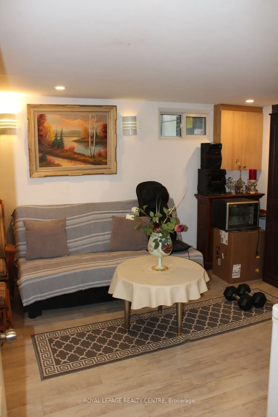
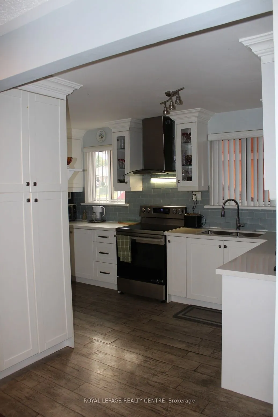
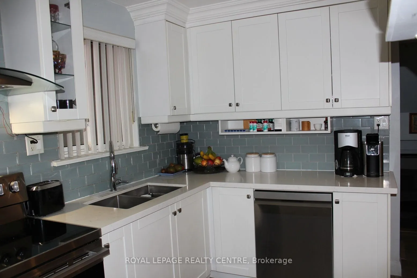
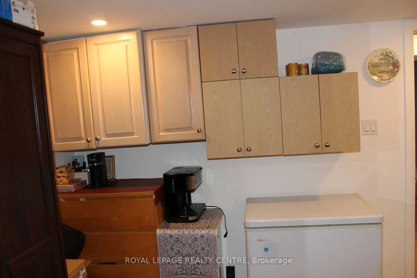
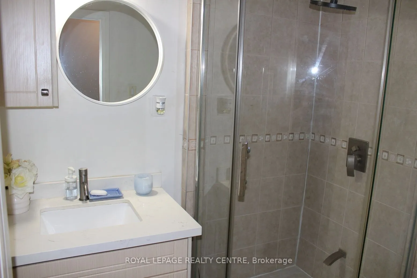
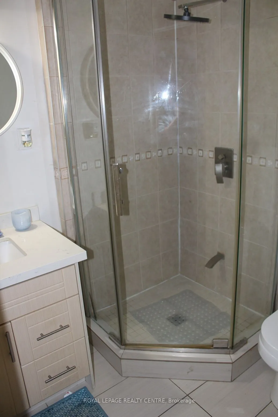
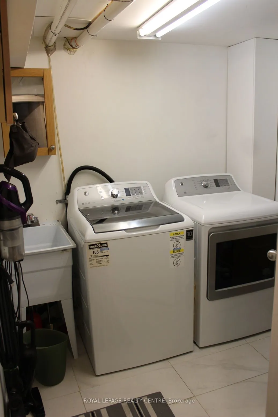
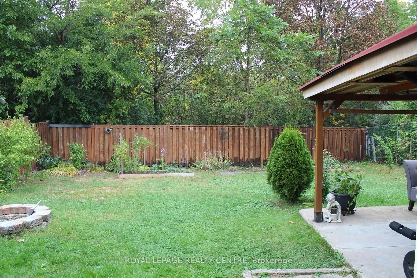
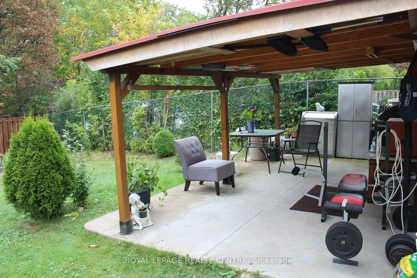
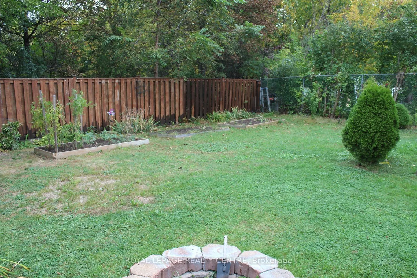
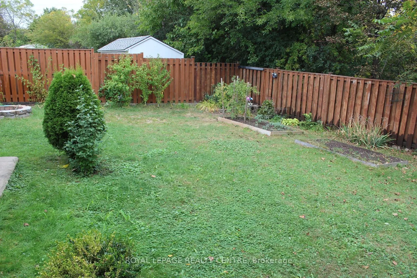
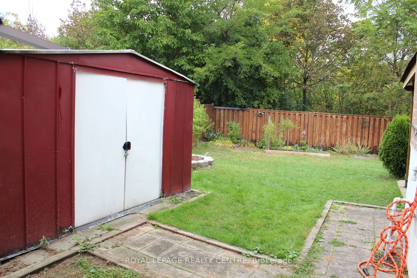
Rare Ravine-Backed Opportunity! Welcome To This Vibrant and Beautifully Upgraded 4 Bedroom Semi-Detached Home, Ideally Situated In A Quiet and Family Friendly Neighbourhood. Backing onto a Peaceful Ravine-Like Green Space With a Creek and Walking Trail, This Property Offers an Exceptional Sense of P...rivacy and a Relaxing Natural Backdrop Rarely Found In The Area. The Inviting Interior Features Renovated Bathrooms, Stylish Pot Lights, Rich Hardwood Flooring and a Modern Kitchen Designed for Everyday Living and Entertaining. The Kitchen Boasts Shaker-Style Cabinetry, Quartz Countertops and a Matching Backsplash, Creating a Bright and Contemporary Space for Preparing Family Meals or Hosting Guests. Enjoy Peace of Mind with a Newer Roof, A/C, Furnace and Stainless Steel Kitchen Appliances. The Finished Basement Provides Valuable Additional Living Space-Perfect For a Recreation Room. Step Outside to Enjoy the Large Backyard, Complete With a Convenient Shed and Plenty of Room For Summer Barbecues, Children's Play, or Peaceful Outdoor Gatherings. With Parking For Up To Five Vehicles, This Home Is As Practical As It Is Appealing. Enjoy Easy Access to the QEW, Highway 403, and GO Transit, While Being Just Steps From Schools, Grocery Stores, A Community Centre, Parks and Scenic Trails. A Rare Combination of Upgraded Interiors, 4 Bedrooms, Abundant Outdoor Space, Parking and A Private Green Space Setting -- This Home Is Truly Move-In Ready and Won't Last Long. Schedule Your Visit Today!
Full Property Details
Interior
Bedrooms
4
Total Bedrooms
4
Washrooms
2
Square Footage
1100-1500 sqft
Basement
Separate Entrance,Finished
Heating Source
Gas
Heating Fuel
Forced Air
Air Conditioning
Central Air
Family Room
No
Kitchens
1
Total Kitchens
1
Fireplace Features
No
Bedrooms
4
Total Bedrooms
4
Washrooms
2
Square Footage
1100-1500 sqft
Basement
Separate Entrance,Finished
Heating Source
Gas
Heating Fuel
Forced Air
Air Conditioning
Central Air
Family Room
No
Kitchens
1
Total Kitchens
1
Fireplace Features
No
Exterior
Depth
124.11
Front
26.3
Driveway
Private
Lot Size
26 x 124.11 ft
Pool
None
Parking Spaces
4
Total Parking Spaces
5.00
Parking Description
Carport
Garage Spaces
1
Depth
124.11
Front
26.3
Driveway
Private
Lot Size
26 x 124.11 ft
Pool
None
Parking Spaces
4
Total Parking Spaces
5.00
Parking Description
Carport
Garage Spaces
1
Building Description
Style
Backsplit 4
Home Type
House
Subtype
Semi-Detached
Property Orientation
South
Exterior Finish
Aluminum Siding,Brick
Sewers
Sewers
Water Supply
Municipal
Possession Date
No Data
Style
Backsplit 4
Home Type
House
Subtype
Semi-Detached
Property Orientation
South
Exterior Finish
Aluminum Siding,Brick
Sewers
Sewers
Water Supply
Municipal
Possession Date
No Data
Community
Community
Clarkson
Community
Clarkson
Taxes & Fees
Taxes
$5,015.22 /yr
Tax Year
2026
Occupancy
Owner
Taxes
$5,015.22 /yr
Tax Year
2026
Occupancy
Owner
Room Types
Bedroom 2
Hardwood Floor, Large Closet, Window
Dimensions 9.94 x 12.27 feet
121.96 sqft
Bedroom 3
Hardwood Floor, Large Closet, Window
Dimensions 8.27 x 10.04 feet
83.03 sqft
Bedroom 4
Hardwood Floor, Large Closet, Window
Dimensions 14.83 x 9.81 feet
145.48 sqft
Dining Room
Combined w/Living, Hardwood Floor, Pot Lights
Dimensions 12.66 x 8.73 feet
110.52 sqft
Kitchen
Quartz Counter, Ceramic Floor, Backsplash
Dimensions 14.14 x 8.99 feet
127.12 sqft
Laundry
-
Dimensions 6.92 x 7.25 feet
50.17 sqft
Living Room
Combined w/Dining, Bay Window, Hardwood Floor
Dimensions 15.98 x 11.06 feet
176.74 sqft
Primary Bedroom
Hardwood Floor, Large Closet, Window
Dimensions 14.9 x 9.81 feet
146.17 sqft
Recreation
Laminate, Pot Lights
Dimensions 18.41 x 10.99 feet
202.33 sqft
Similar Properties(No results)
Mortgage Calculator
Calculate your estimated monthly mortgage payment
Price
$869,900
$
%
%
Total cost of mortgage
$0
Monthly payment
By clicking Save, we will calculate your estimated mortgage for all properties using the saved values (down payment percentage, interest rate, and amortization).
The accuracy and applicability of this calculator are not guaranteed.