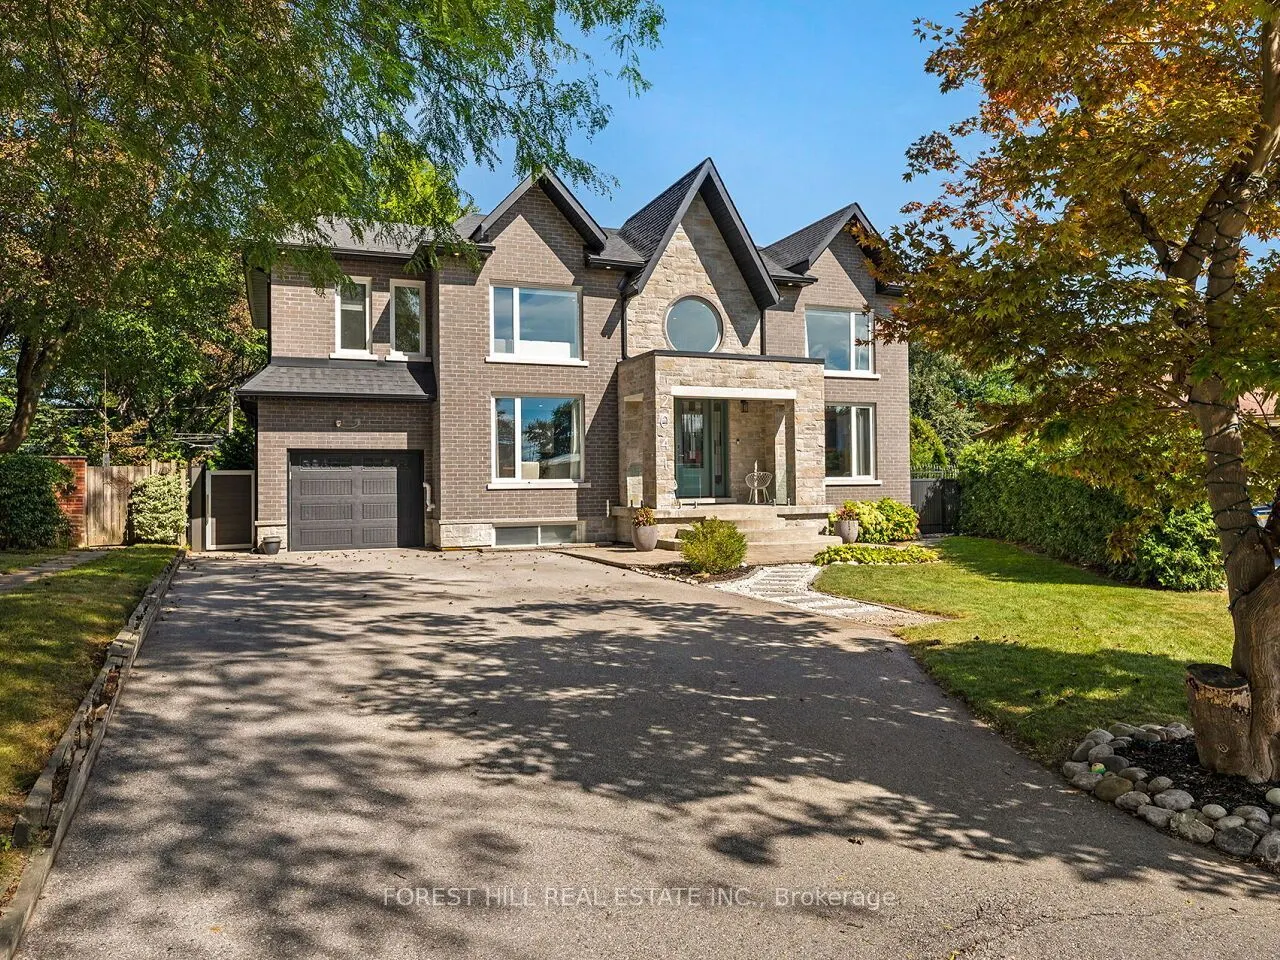
Absolutely Stunning Custom Home Situated On A Large, Private Pie-Shaped Lot, Offering 5,176 Sq. Ft. Of Luxurious Living Space! Sophisticated Design Showcases Glass Accents, A Striking Floating Staircase & Custom Feature Walls. Sun-Drenched Open-Concept Family Room Features Built-In Shelving & Warm W...ood Accents. Stunning Two-Tone Chef's Kitchen Boasts An Oversized Island, Quartz Counters, 6-Burner Gas Stove, Miele Wall Ovens, Industrial-Grade Refrigerator & Butler's Pantry. Luxurious Primary Retreat Features A Private Balcony, Custom Built-Ins & Spa-Inspired Ensuite. Generously Sized Bedrooms, A Skylight On The Upper Level, 3-Pc Ensuite & Convenient Upper-Level Laundry. Finished Basement With Separate Entrance Offers A Spacious Recreation Room, 2 Additional Bedrooms & 3-Pc Bath. Walk Out To The Deck & Expansive Private Backyard Complete With An On-Ground Pool! Exceptional Craftsmanship & Thoughtful Design Throughout!
By clicking Save, we will calculate your estimated mortgage for all properties using the saved values (down payment percentage, interest rate, and amortization).
The accuracy and applicability of this calculator are not guaranteed.