Sign In or Create a Free Account to see full details of this property
Key Facts
Key facts for 1436 Haig Boulevard
Property Type
House, 2-Storey
Parking
Detached 1.5 garage, 10 parking
MLS #
W13708566
Size
3500-5000 sqft
Basement
Finished with Walk-Out
Listed on
2026-08-24
Lot size
68 x 323.88
Tax
$22,083 /yr
Days on Market
50
Approximate Age
-
Maintenance Fee
-
Description
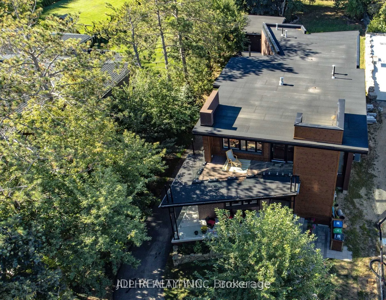
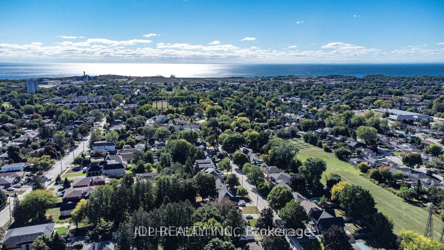
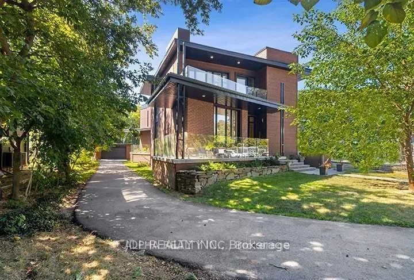
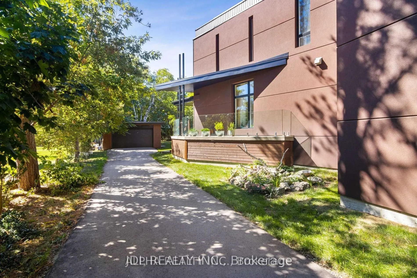
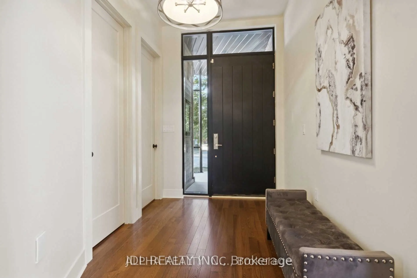
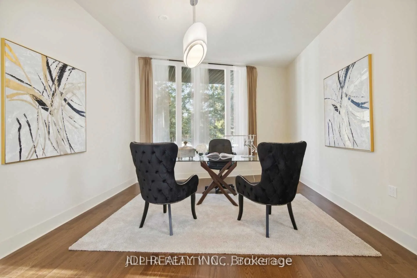
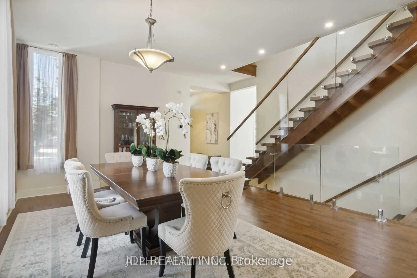
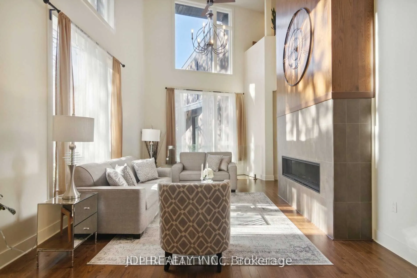
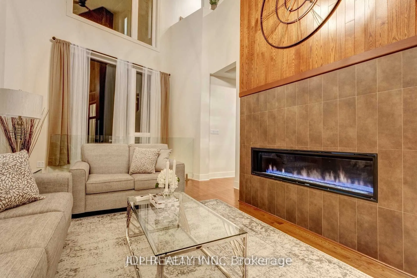
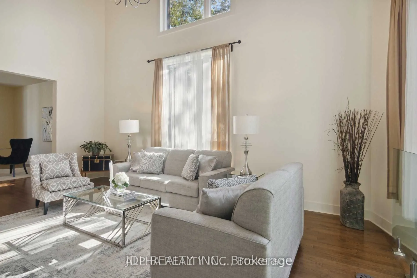
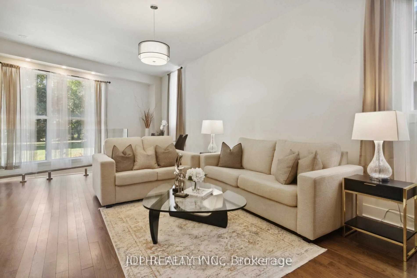
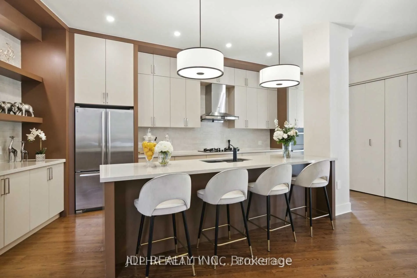
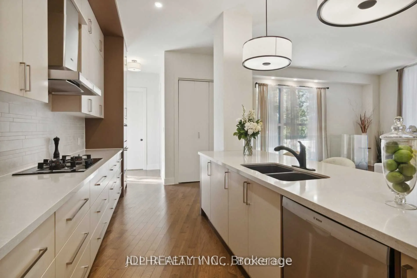
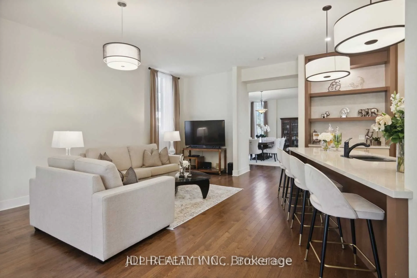
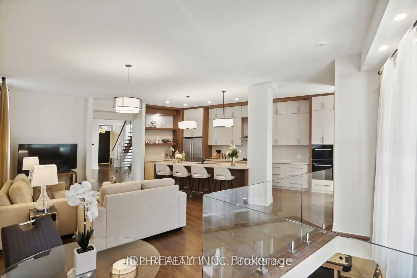
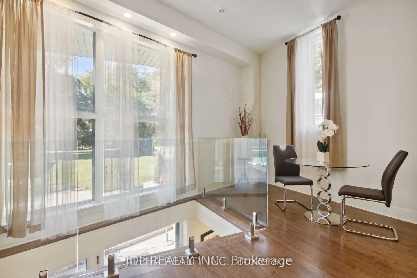
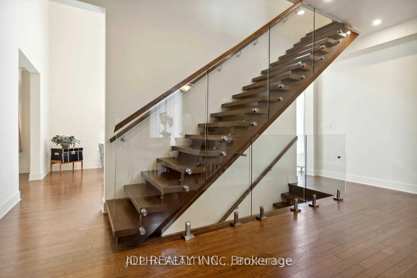
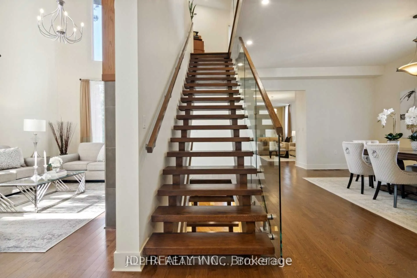
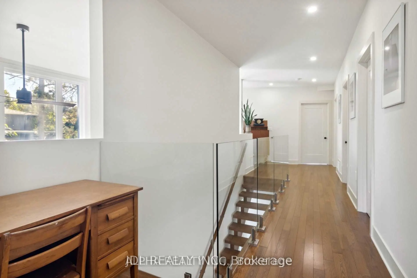
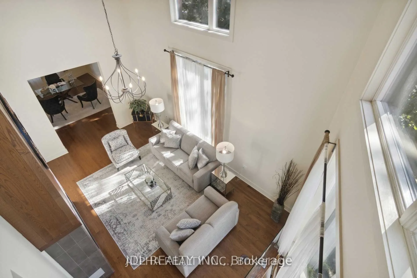
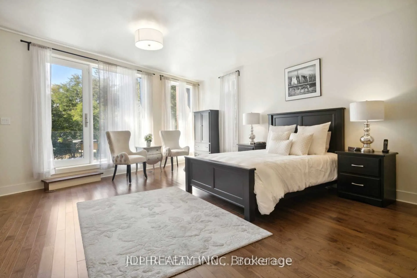
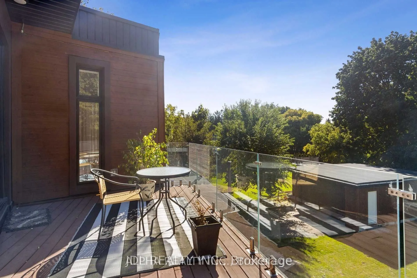
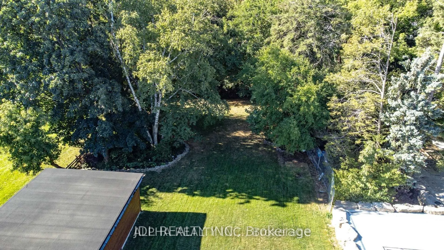
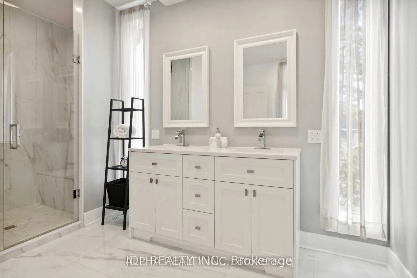
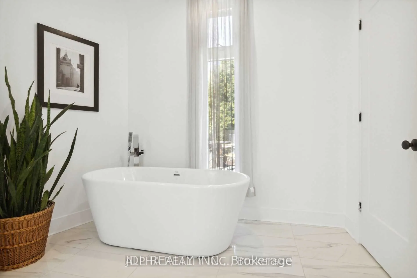
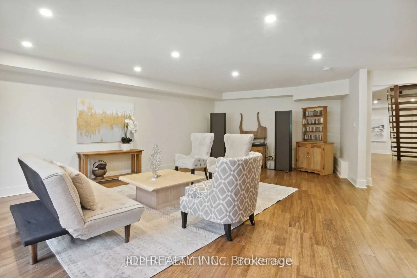
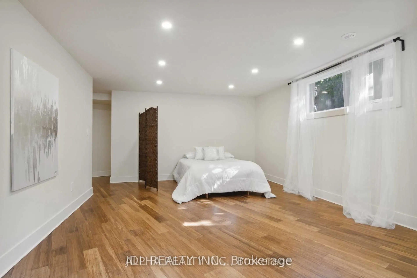
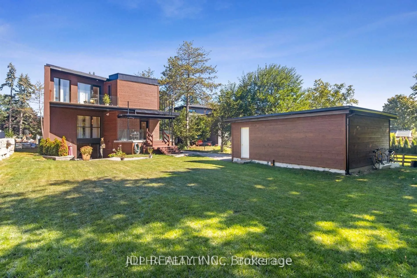
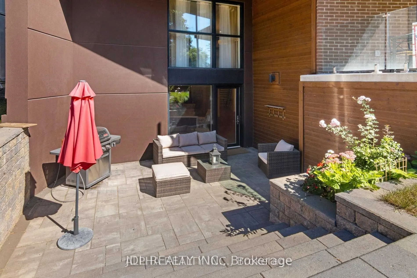
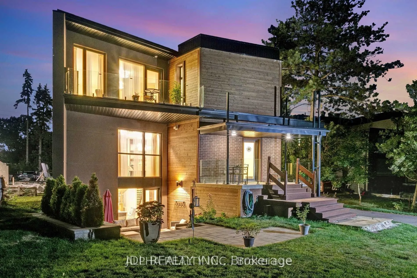
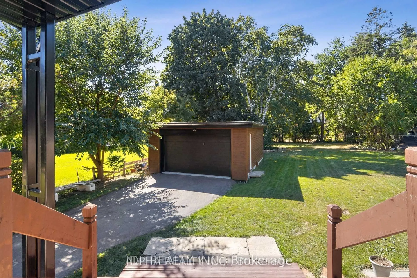
Stunning modern custom-built executive home (2019) on an extraordinary 323.86-ft-deep, Muskoka-inspired private lot in sought-after Lakeview. Designed by ATR Architecture and built by Architectural Sciences Group using ICF construction, this exceptional residence is close to top schools, parks, wate...rfront trails & Lake Ontario. The dramatic open-concept interior features soaring 22-ft ceilings, hardwood floors, glass railings & expansive windows flooding the home with natural light. A luxury chef's kitchen offers high-end appliances, custom cabinetry, pantry & oversized island. Featuring 5 spacious bedrooms & 5 baths, including a primary retreat with private balcony, walk-in closet & 5-pc ensuite. The finished lower level offers flexible living space, office, 4-pc bath, rec room & walkout to a flagstone patio. Beautifully landscaped backyard with wraparound concrete patio, glass railings & majestic mature trees-a rare combination of architectural design, space & privacy.
Full Property Details
Interior
Bedrooms
3
Bedrooms Plus
2
Total Bedrooms
5
Washrooms
5
Square Footage
3500-5000 sqft
Basement
Finished with Walk-Out
Heating Source
Gas
Heating Fuel
Forced Air
Air Conditioning
Central Air
Family Room
Yes
Kitchens
1
Total Kitchens
1
Fireplace Features
Yes
Bedrooms
3
Bedrooms Plus
2
Total Bedrooms
5
Washrooms
5
Square Footage
3500-5000 sqft
Basement
Finished with Walk-Out
Heating Source
Gas
Heating Fuel
Forced Air
Air Conditioning
Central Air
Family Room
Yes
Kitchens
1
Total Kitchens
1
Fireplace Features
Yes
Exterior
Depth
323.88
Front
67.78
Lot Size
68 x 323.88 ft
Pool
None
Parking Spaces
10
Total Parking Spaces
11.50
Parking Description
Detached
Garage Spaces
1.5
Depth
323.88
Front
67.78
Lot Size
68 x 323.88 ft
Pool
None
Parking Spaces
10
Total Parking Spaces
11.50
Parking Description
Detached
Garage Spaces
1.5
Building Description
Style
2-Storey
Home Type
House
Subtype
Detached
Property Orientation
West
Exterior Finish
Brick,Stucco (Plaster)
Sewers
Sewers
Water Supply
Municipal
Possession Date
9/10/2026
Style
2-Storey
Home Type
House
Subtype
Detached
Property Orientation
West
Exterior Finish
Brick,Stucco (Plaster)
Sewers
Sewers
Water Supply
Municipal
Possession Date
9/10/2026
Community
Community
Lakeview
Community
Lakeview
Taxes & Fees
Taxes
$22,083 /yr
Tax Year
2025
Occupancy
Tenant
Taxes
$22,083 /yr
Tax Year
2025
Occupancy
Tenant
Room Types
Bedroom
Above Grade Window, Pot Lights, Hardwood Floor
Dimensions 18.83 x 12.8 feet
241.02 sqft
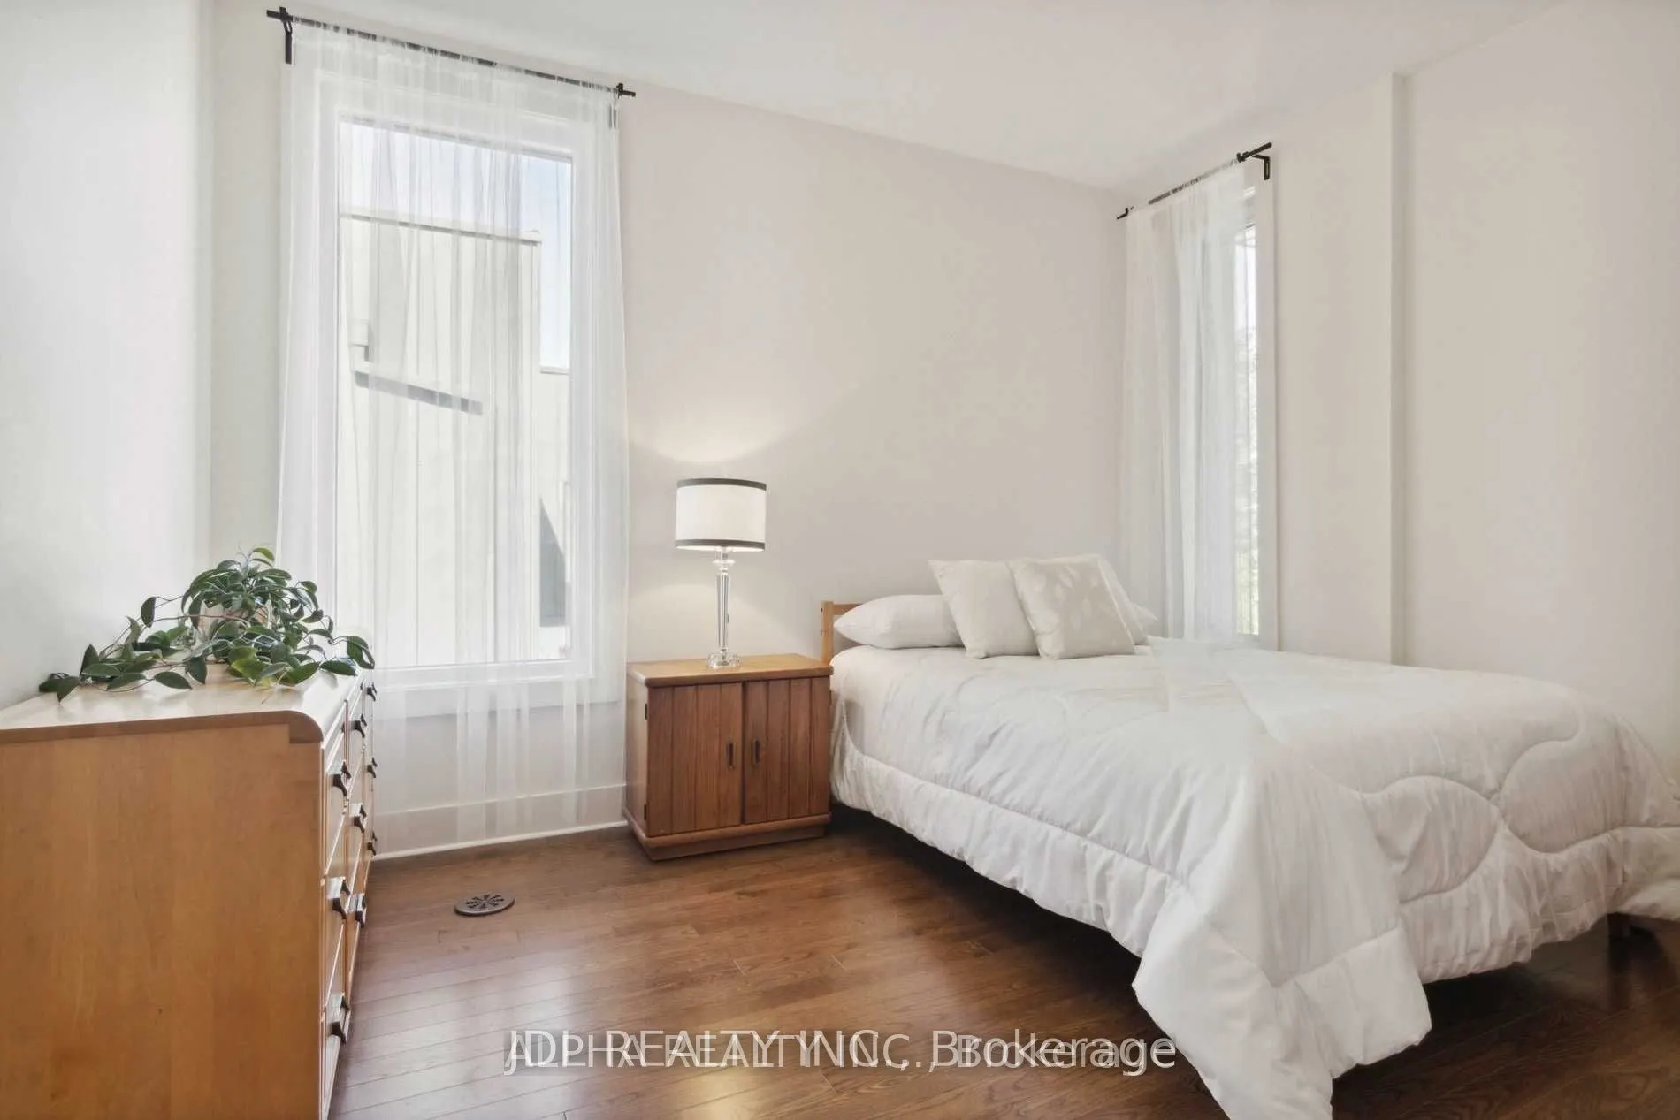
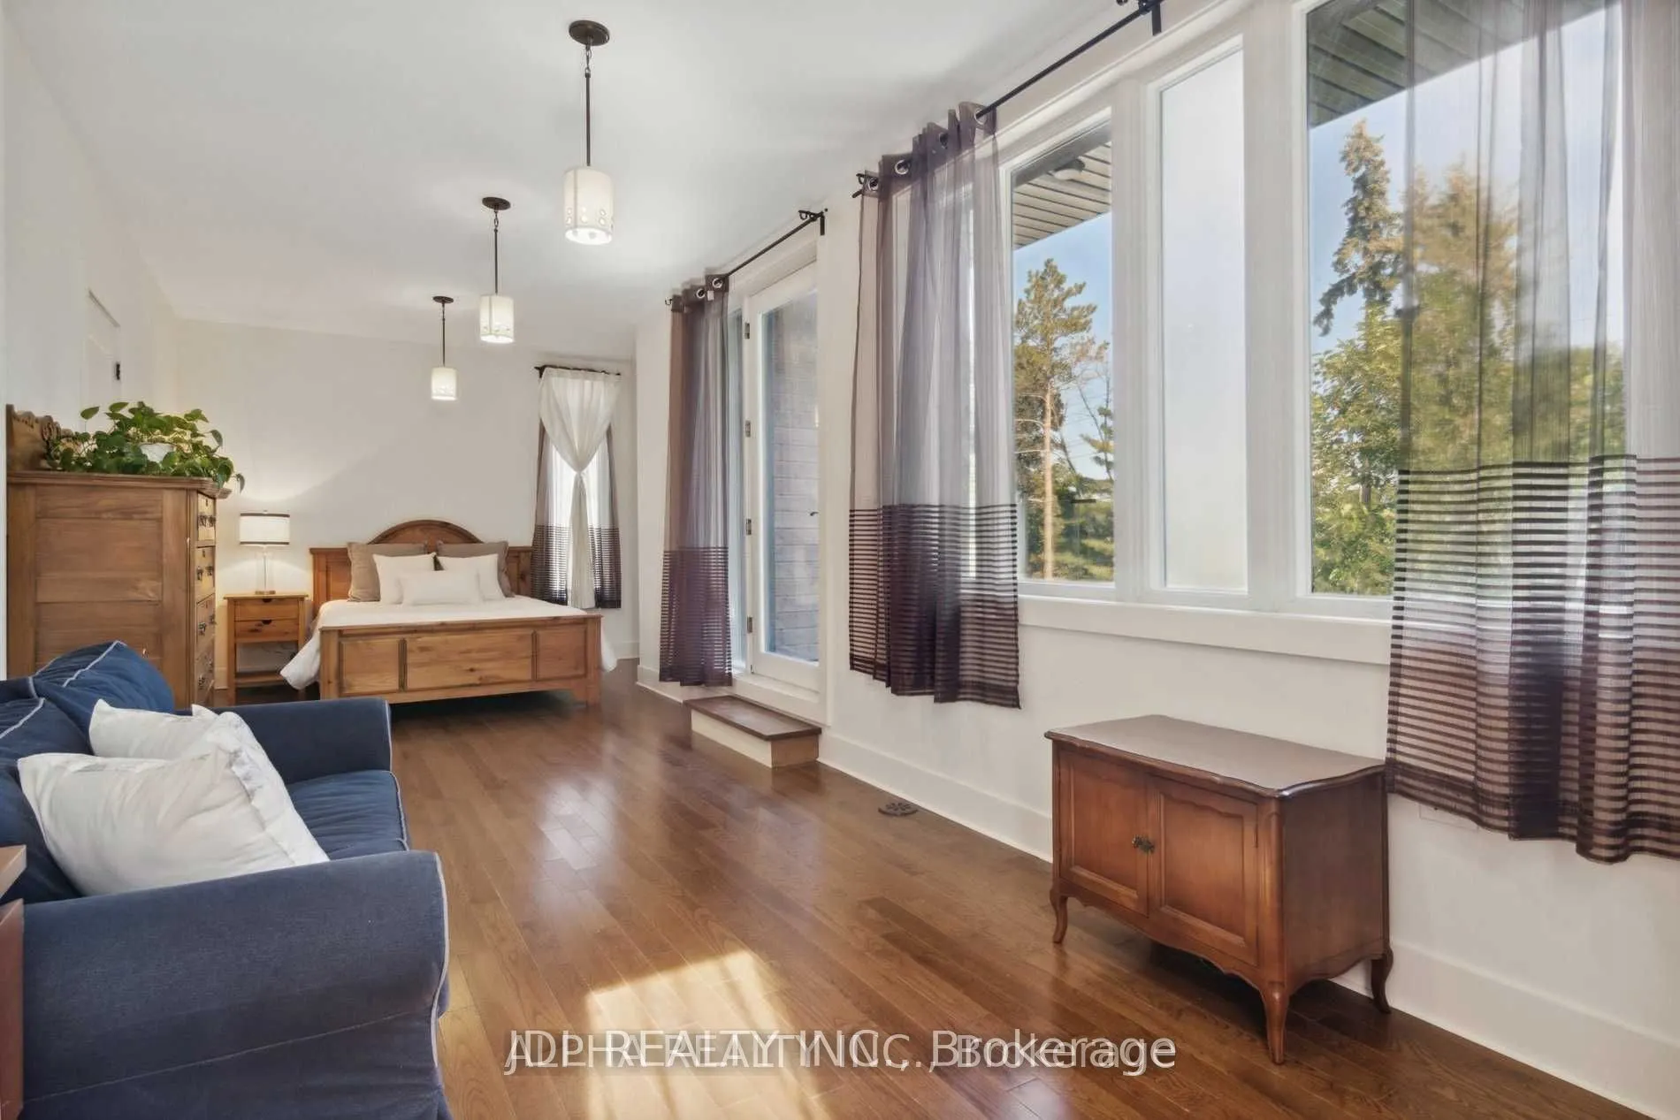
Bedroom 2
W/O To Balcony, Closet, Hardwood Floor
Dimensions 28.61 x 13.75 feet
393.39 sqft
Bedroom 3
Closet, Window, Hardwood Floor
Dimensions 12.63 x 10.37 feet
130.97 sqft
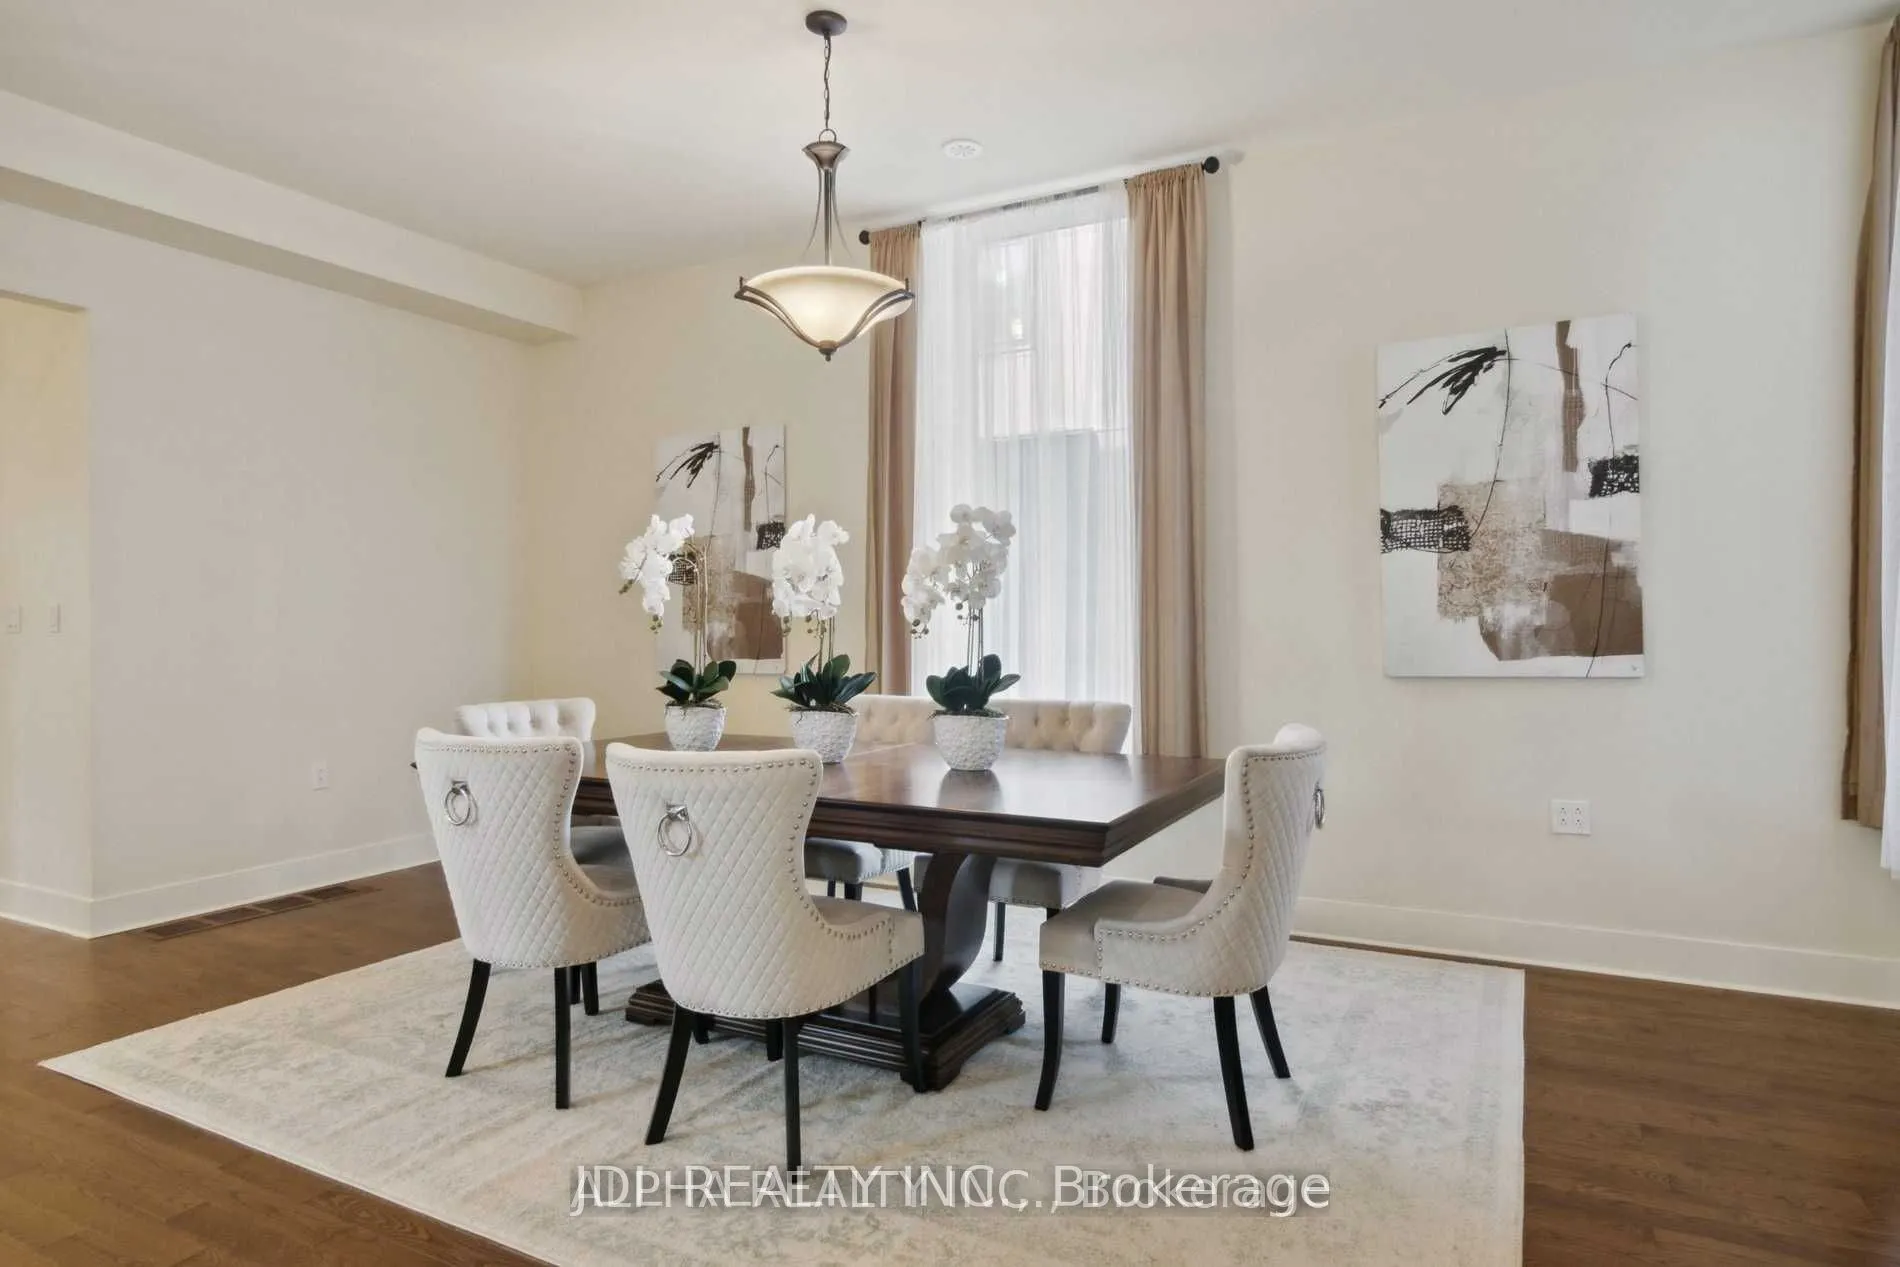
Dining Room
Open Concept, Window, Hardwood Floor
Dimensions 20.51 x 18.34 feet
376.15 sqft
Family Room
Bay Window, Open Concept, Hardwood Floor
Dimensions 28.61 x 14.34 feet
410.27 sqft
Kitchen
Quartz Counter, Centre Island, Stainless Steel Appl
Dimensions 21.03 x 9.58 feet
201.47 sqft
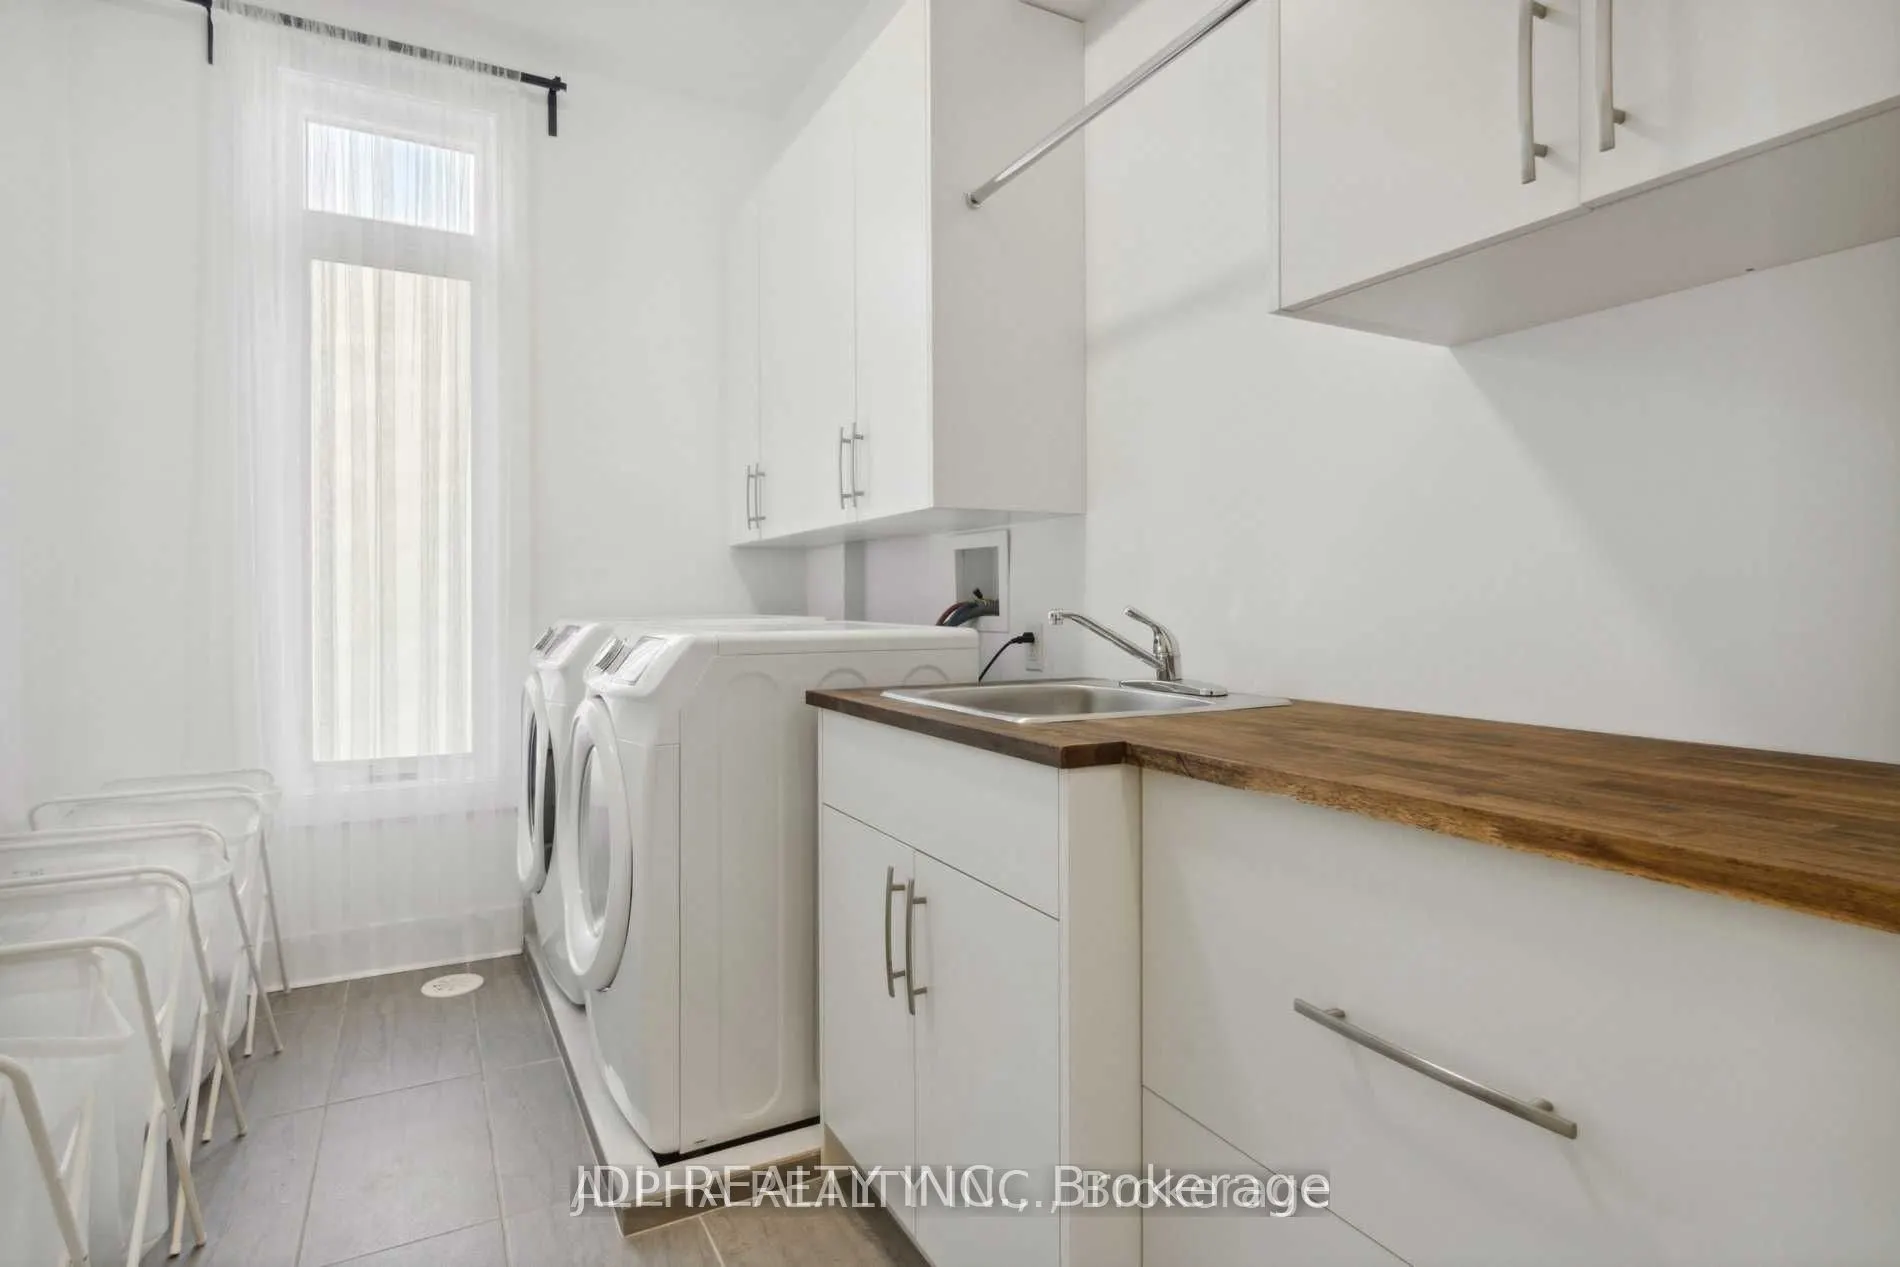
Laundry
Laundry Sink, B/I Shelves, Porcelain Floor
Dimensions 10.37 x 6.79 feet
70.41 sqft
Living Room
Gas Fireplace, Large Window, Hardwood Floor
Dimensions 23.72 x 13.06 feet
309.78 sqft
Mud Room
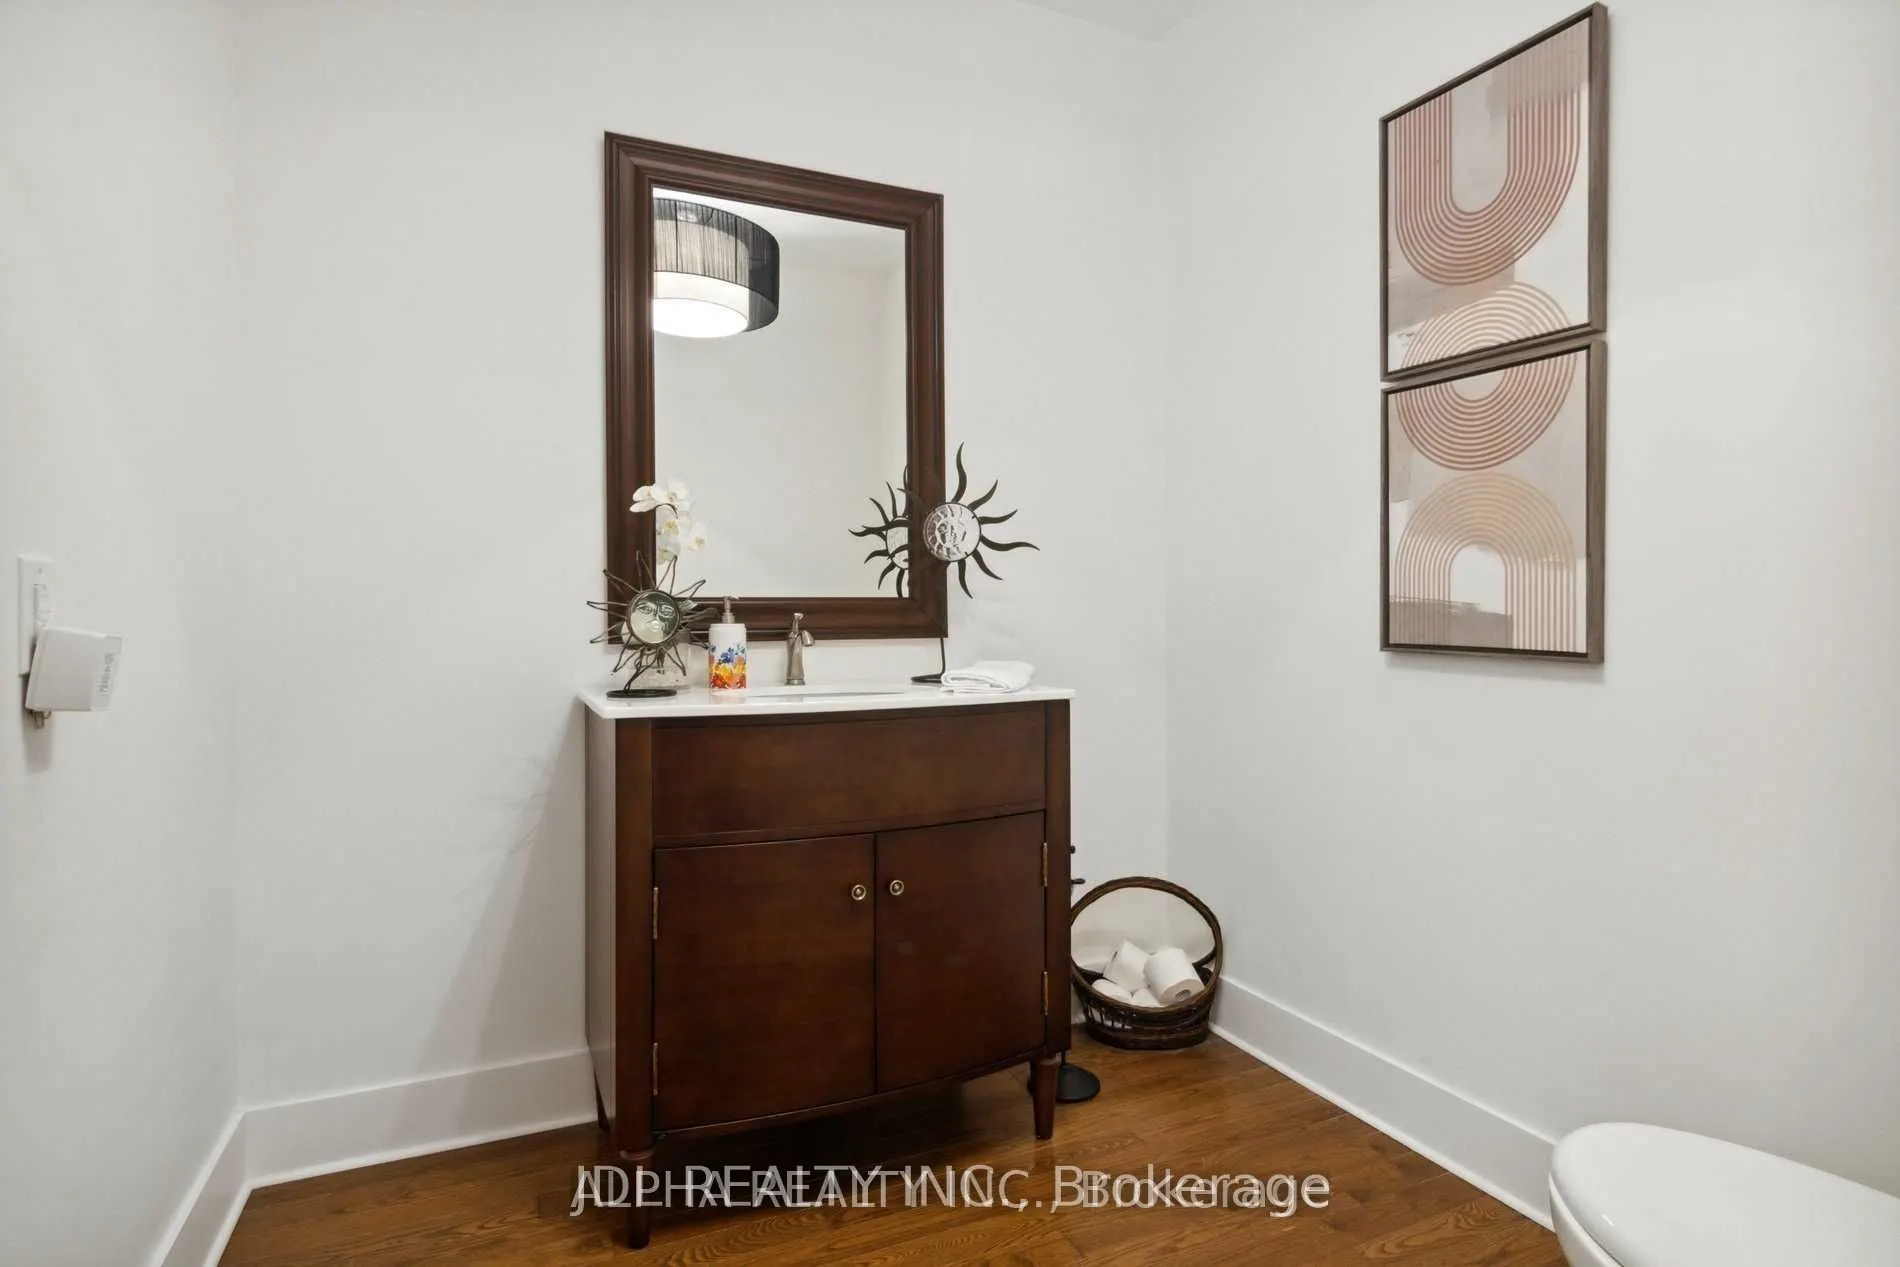
Pantry, 2 Pc Bath, W/O To Garden
Dimensions 7.84 x 7.38 feet
57.86 sqft
Primary Bedroom
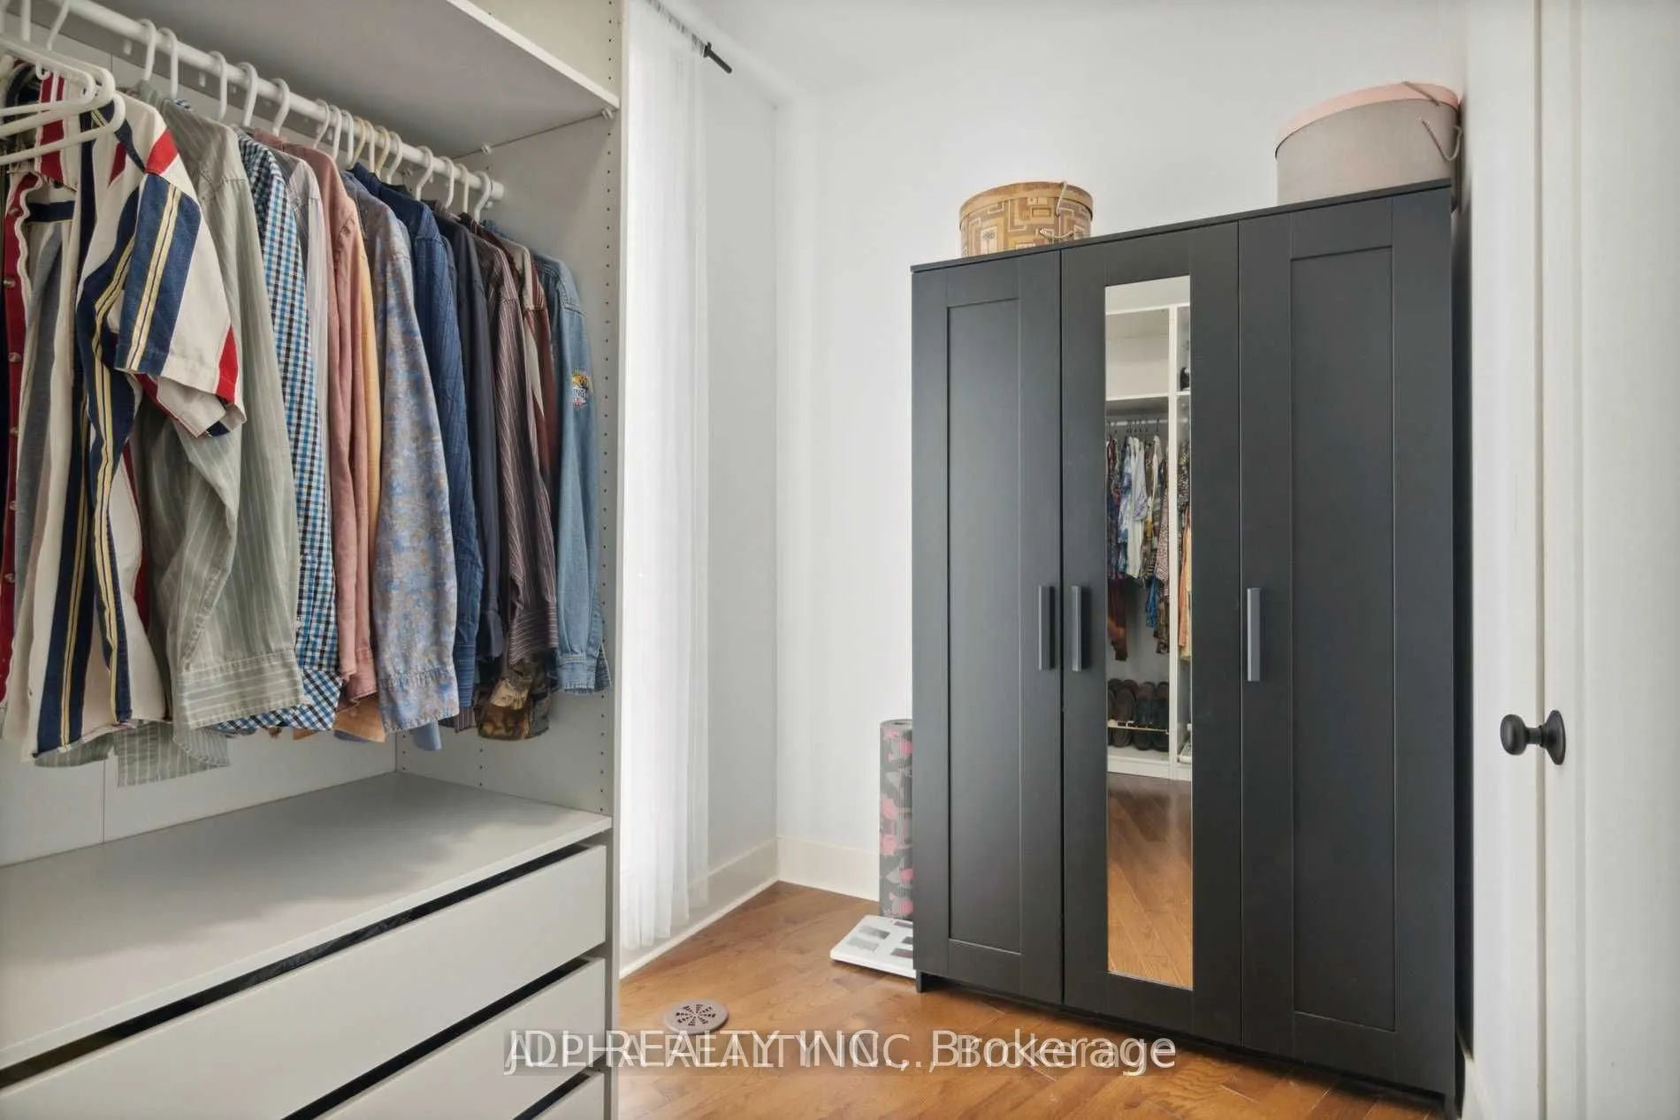
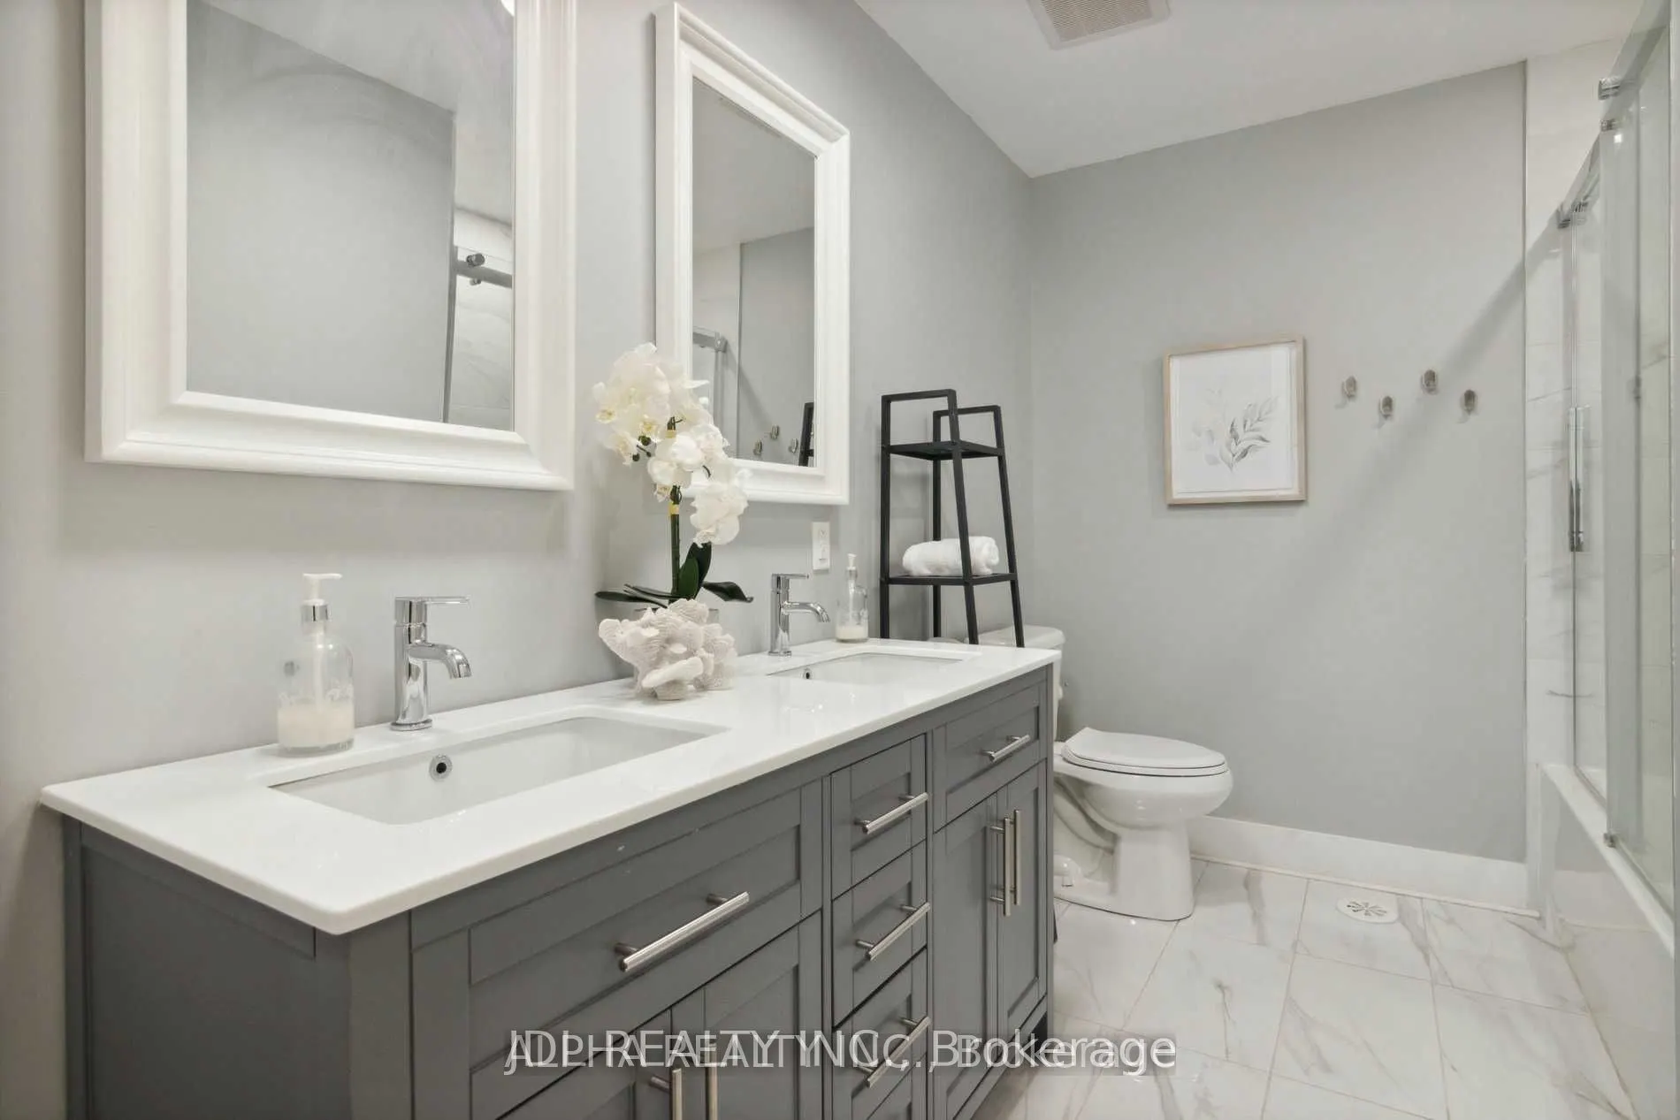
5 Pc Ensuite, Walk-In Closet(s), W/O To Balcony
Dimensions 23.26 x 20.9 feet
486.13 sqft
Recreation
W/O To Patio, Pot Lights, Hardwood Floor
Dimensions 31.04 x 29.04 feet
901.4 sqft
Sitting
Open Concept, Large Window, Hardwood Floor
Dimensions 18.64 x 13.06 feet
243.44 sqft
Similar Properties(No results)
Mortgage Calculator
Calculate your estimated monthly mortgage payment
Price
$2,860,000
$
%
%
Total cost of mortgage
$0
Monthly payment
By clicking Save, we will calculate your estimated mortgage for all properties using the saved values (down payment percentage, interest rate, and amortization).
The accuracy and applicability of this calculator are not guaranteed.