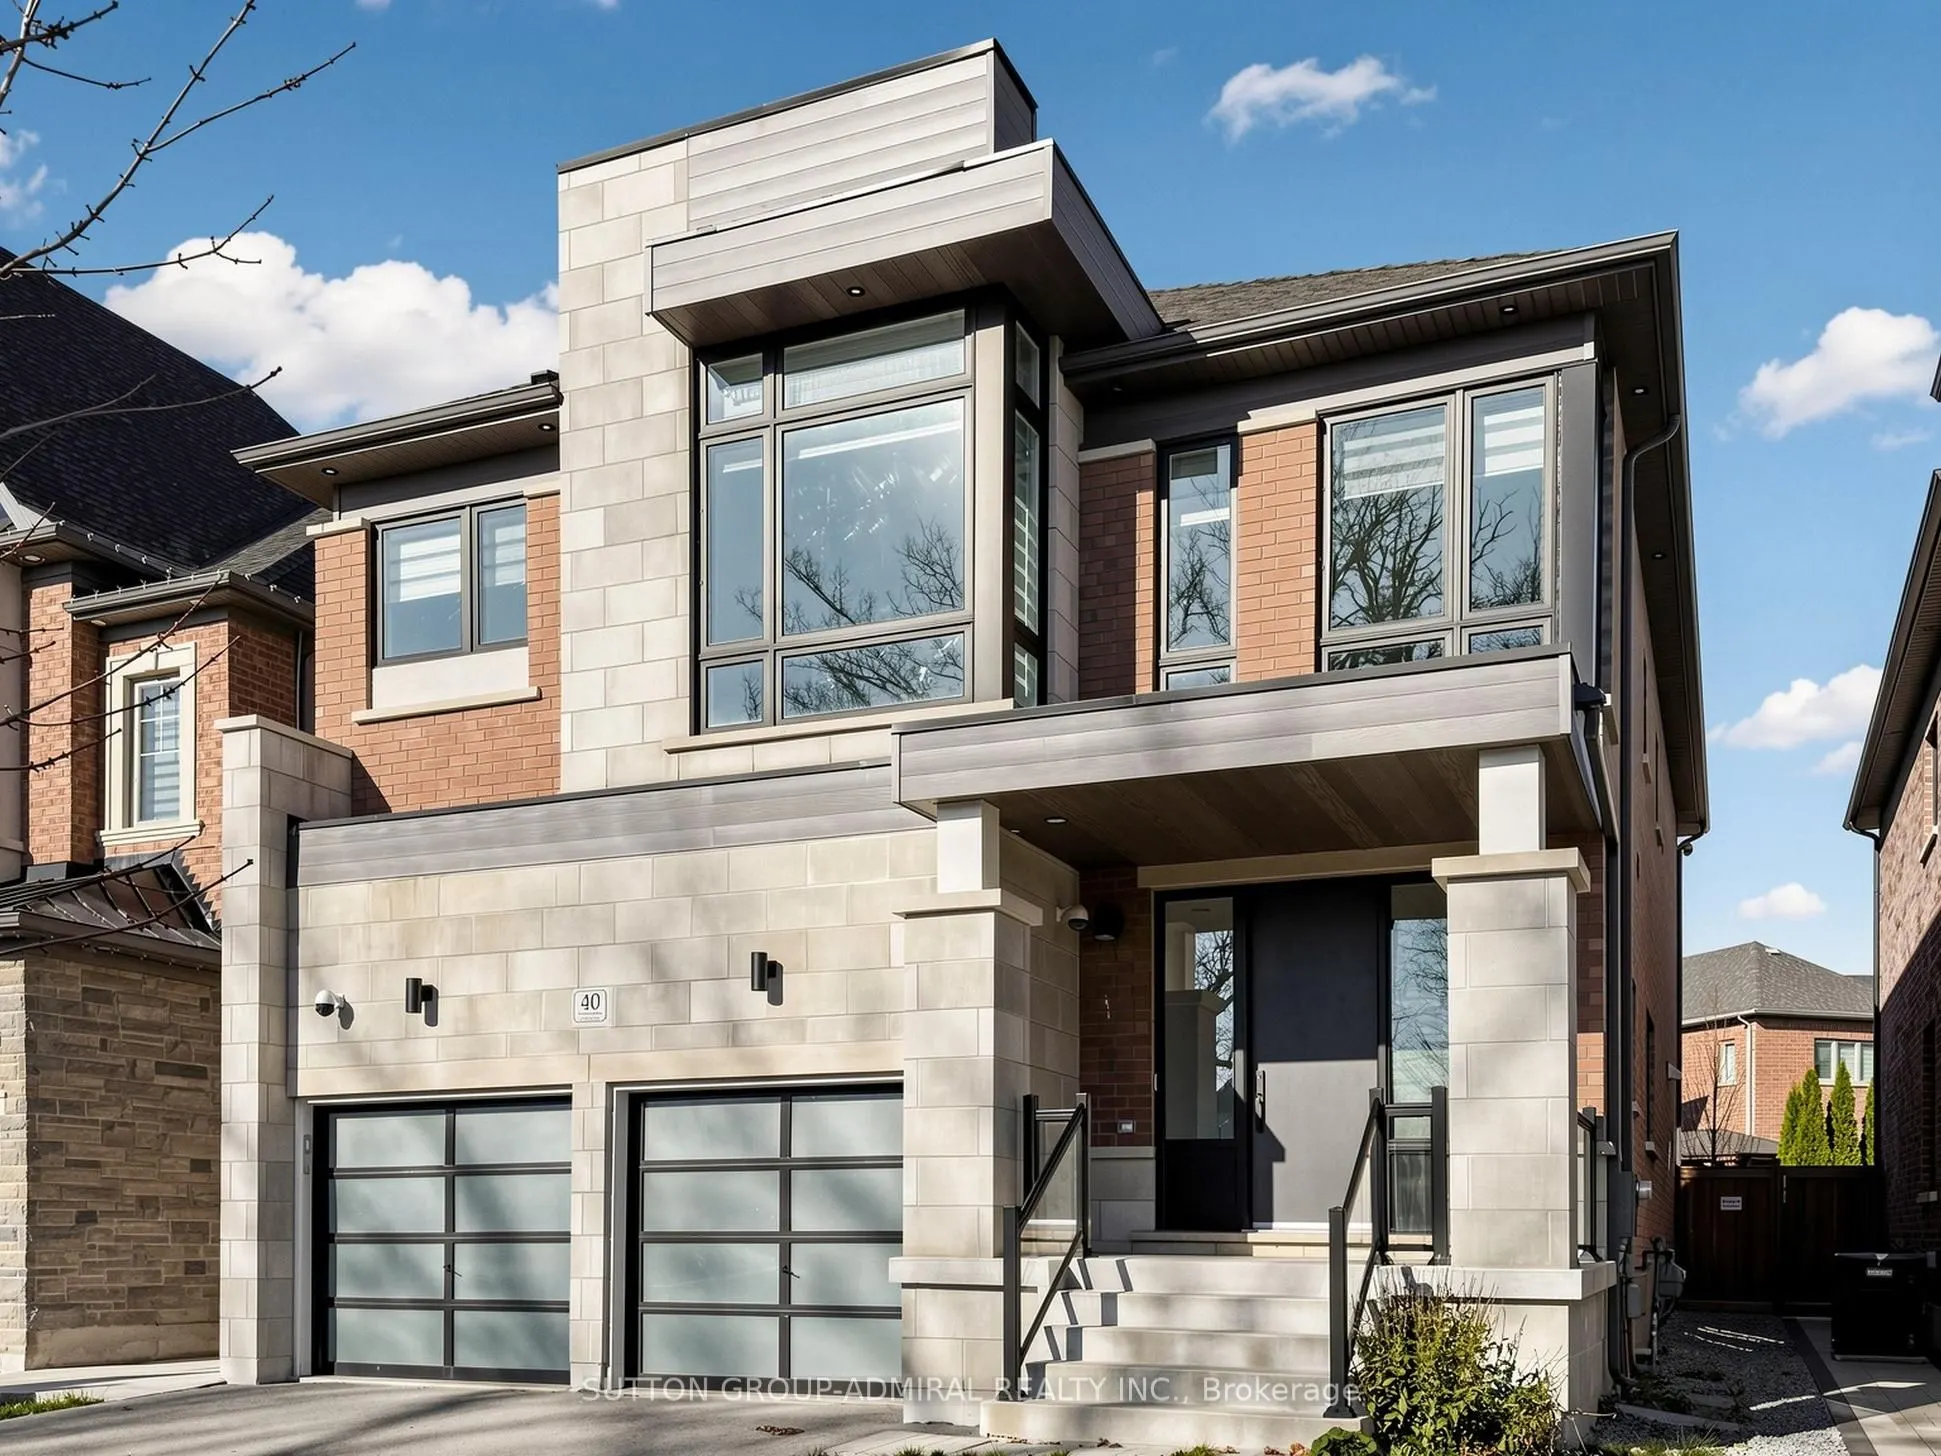
Exceptional Lifestyle! 4+1 Spacious Bedrooms and 5 Beautifully Appointed Bathrooms. Absolutely Stunning, Beautifully Upgraded and Thoughtfully Designed, This Spectacular Home Offers the Perfect Blend of Luxury, Contemporary Style and Everyday Comfort. Soaring 10Ft Ceilings on the Main floor and 9Ft ...Ceilings on the Second Floor Create an Incredible Sense of Space and Elegance. A Show-Stopping Breathtaking, Upscale Designer Kitchen Is a Heart of This Home! The Luxurious Primary Bedroom Offers Gorgeous Private Retreat, While the Entire Home Has Been Tastefully Updated to Meet the Expectations of Modern Living. Step Outside To Landscaped Backyard, Perfect For Relaxing and Entertaining, Complete with an Interlock and a Charming Gazebo. A Truly Special Opportunity To Lease a Home That Has It All!
Full Property Details
Interior
Bedrooms
4
Total Bedrooms
4
Washrooms
4
Square Footage
2500-3000 sqft
Basement
Unfinished
Heating Source
Electric
Heating Fuel
Forced Air
Air Conditioning
Central Air
Family Room
Yes
Kitchens
1
Total Kitchens
1
Fireplace Features
Yes
Bedrooms
4
Total Bedrooms
4
Washrooms
4
Square Footage
2500-3000 sqft
Basement
Unfinished
Heating Source
Electric
Heating Fuel
Forced Air
Air Conditioning
Central Air
Family Room
Yes
Kitchens
1
Total Kitchens
1
Fireplace Features
Yes
Exterior
Depth
105.0
Front
40.0
Driveway
Available
Lot Size
40 x 105.0 ft
Pool
None
Parking Spaces
4
Total Parking Spaces
6.00
Parking Description
Attached
Garage Spaces
2
Depth
105.0
Front
40.0
Driveway
Available
Lot Size
40 x 105.0 ft
Pool
None
Parking Spaces
4
Total Parking Spaces
6.00
Parking Description
Attached
Garage Spaces
2
Building Description
Style
2-Storey
Home Type
House
Subtype
Detached
Year Built
0-5
Property Orientation
West
Exterior Finish
Brick,Brick Front
Sewers
Sewers
Water Supply
Municipal
Possession Date
No Data
Style
2-Storey
Home Type
House
Subtype
Detached
Year Built
0-5
Property Orientation
West
Exterior Finish
Brick,Brick Front
Sewers
Sewers
Water Supply
Municipal
Possession Date
No Data
Community
Community
Vellore Village
Community
Vellore Village
Taxes & Fees
Occupancy
Vacant
Parking
Included
Occupancy
Vacant
Parking
Included
Room Types
Bedroom 2
Hardwood Floor, 3 Pc Ensuite, Walk-In Closet(s)
Dimensions 13.85 x 11.09 feet
153.6 sqft
Bedroom 3
Hardwood Floor, Double Closet, Semi Ensuite
Dimensions 12.47 x 11.65 feet
145.28 sqft
Bedroom 4
Hardwood Floor, Semi Ensuite, Double Closet
Dimensions 11.48 x 10.43 feet
119.74 sqft
Bedroom 5
Laminate, Window, Pot Lights
Dimensions 14.93 x 8.3 feet
123.92 sqft
Dining Room
Hardwood Floor, Pot Lights, Large Window
Dimensions 16.47 x 13.39 feet
220.53 sqft
Family Room
Hardwood Floor, Gas Fireplace, Coffered Ceiling(s)